15370 Yellow Birch Court, Alva, FL 33920

$355,000
3
BD
2
BA
2,034
SqFt

Show Photos

Verify your account to unlock exclusive photos, mortgage tools, and more.

Sold Price
$355,000
List Price
$362,999
Listing Price
$362,999
Closing Date
Nov 15, 2024
Days on Market
482
MLS#
223047448
Bedrooms
3
Bathrooms
2
Living Sq. Ft
2,034
Property Class
Single Family Residential
Building Design
Single Family
Status Type
New Construction
Status
CLOSED
County
Lee
Region
FE04 - East Fort Myers Area
Development
River Hall
Subdivision
Cascades

Property Description

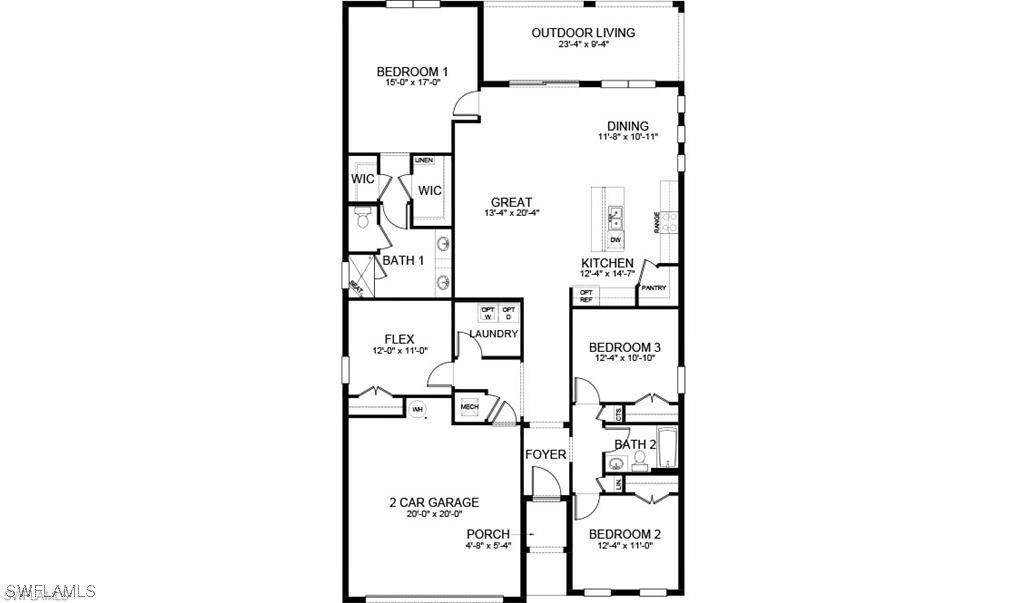
HUGE PRICE REDUCTION!!! SELLER IS OFFERING UP TO $11,000 TOWARDS CLOSING COSTS!!! Welcome to the Fabulous 55+ Community of Cascades at River Hall. This Delray floor plan has 2034 sq ft with 3 bedrooms plus a den & 2 Full baths, 2 car garage, Southern Exposure and comes with HURRICANE WINDOWS. The kitchen boasts White 42" cabinets, stunning white Quartz countertops, Whirlpool Stainless Steel appliance with a French Door refrigerator, White Subway backsplash, Tile plank flooring throughout the living area and carpets in the bedrooms, 8 Ft doors with 5.25" Baseboards, and Whirlpool Top Load Washer and Dryer. Cascades offers a LOW HOA of $332 a month covering all your lawn care needs, Cable & Internet, a beautiful clubhouse with resort style pool, and a state-of-the-art fitness center. Enjoy the outdoor sports courts featuring Pickleball, Tennis and Bocce. This is a very active adult community with loads of social activities and River Hall Country Club is just down the street where you can "Pay as you Play" Golf or enjoy a night out with friends and neighbors for dinner or drinks. ***Photos are not of the actual home. All colors and selections need to be verified. Additional Floor plans are available for viewing.

Additional Information

Year Built
2023
Garage Spaces
2
furnished
Unfurnished
Pets
Call, Conditional
Amenities
Bocce Court, Clubhouse, Fitness Center, Barbecue, Picnic Area, Pickleball, Pool, Spa/Hot Tub, Tennis Court(s)
Community Type
Gated, Street Lights
View
Landscaped
Waterfront Description
None
Building Description
1 Story/Ranch
Lot Size
0.16090000000000002
Construction
Block, Concrete, Stucco
Rear Exposure
S
Roof
Tile
Flooring
Carpet, Tile
Exterior Features
Security/High Impact Doors, Sprinkler/Irrigation, Patio, Room For Pool
Water
Assessment Paid, Public
Sewer
Assessment Paid, Public Sewer
Cooling
Central Air, Electric
Interior Features
Dual Sinks, High Ceilings, Kitchen Island, Living/Dining Room, Pantry, Shower Only, Separate Shower, Cable TV, Walk-In Pantry, High Speed Internet, Split Bedrooms
HOA Fee
$333
Unit Floor
1
Furnished Description
Unfurnished

Mortgage Calculator

Amount of Loan
Annual Interest Rate
%
Term of Loan
Years

Does not include any taxes or fees.
Please consult a financial professional.
Calculator source: Real Geeks

Listing courtesy of Berkshire Hathaway Florida. Selling Office: .