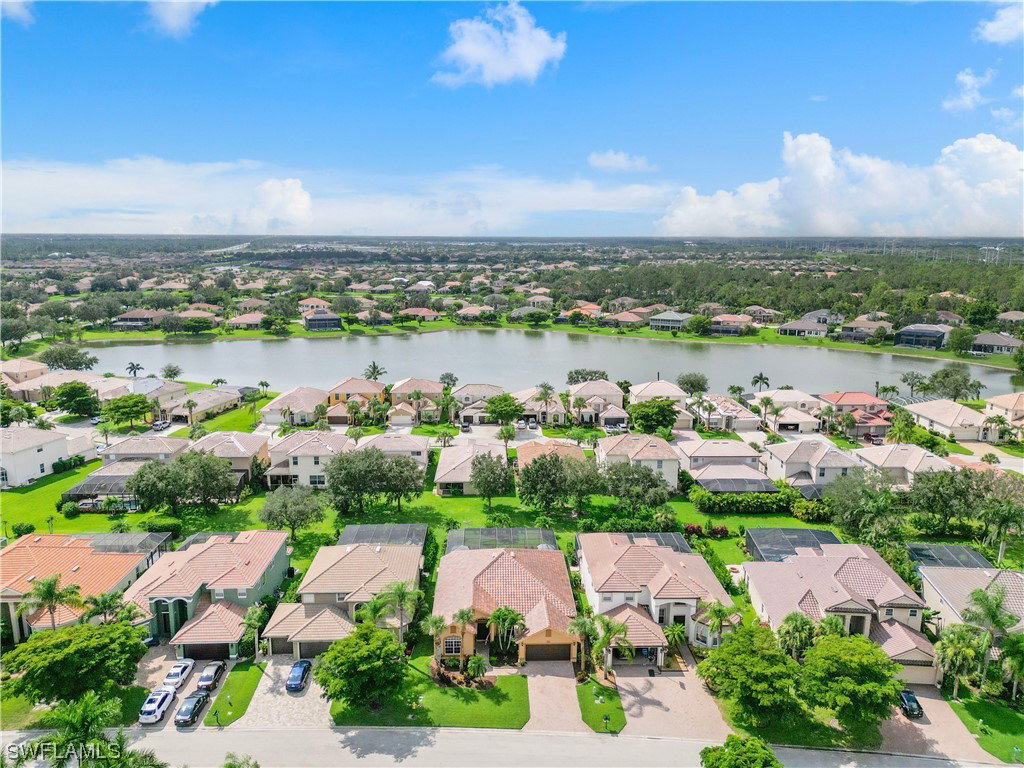
12414 Rock Ridge Lane, Fort Myers, FL 33913

$590,000
4
BD
2
BA
2,315
SqFt

Show Photos

Verify your account to unlock exclusive photos, mortgage tools, and more.

Sold Price
$590,000
List Price
$674,990
Listing Price
$674,990
Closing Date
Jan 31, 2024
Days on Market
164
MLS#
223050165
Bedrooms
4
Bathrooms
2
Living Sq. Ft
2,315
Property Class
Single Family Residential
Building Design
Single Family
Status Type
Resale
Status
CLOSED
County
Lee
Region
GA01 - Gateway
Development
Gateway
Subdivision
Stoneybrook

Property Description

Welcome to your dream oasis in beautiful Stoneybrook at Gateway. This stunning four-bedroom, two-bath home offers everything you've ever desired, and more! BRAND NEW TILE ROOF installed and BRAND NEW custom pool with spillover spa, and large water sundeck surrounded by professional lush landscaping. The large kitchen is equipped with gorgeous granite countertops with top-of-the-line Samsung appliances, ensuring you have the tools to create culinary masterpieces effortlessly. Two living rooms design with kitchen in the center allows for seamless flow into both living spaces, making it an entertainer's delight along with a formal dining room. When it's time to unwind, retreat to the immense master bedroom, offering a sanctuary of comfort and relaxation overlooking the pool. The master bathroom is a true gem with a luxurious soaking tub and a large custom upgraded shower, providing the ultimate spa-like experience right at home. Located in a non-flood zone, and had no hurricane damage, ensuring you can live worry-free during storm seasons. Don't miss the chance to make it yours! Schedule a showing today and experience contemporary luxury living.

Additional Information

Year Built
2006
Garage Spaces
2
furnished
Unfurnished
Pets
Yes
Amenities
Basketball Court, Clubhouse, Dog Park, Fitness Center, Playground, Pickleball, Park, Pool, Spa/Hot Tub, Sidewalks, Tennis Court(s), Trail(s)
Community Type
Gated, Street Lights
View
Landscaped, Pool
Waterfront Description
None
Pool
Yes
Building Description
1 Story/Ranch
Lot Size
0.198
Construction
Block, Concrete, Stucco
Rear Exposure
SE
Roof
Tile
Flooring
Carpet, Tile
Exterior Features
Sprinkler/Irrigation, Other, Shutters Manual
Water
Public
Sewer
Public Sewer
Cooling
Central Air, Ceiling Fan(s), Electric
Interior Features
Breakfast Bar, BuiltinFeatures, BedroomonMainLevel, Bathtub, Dual Sinks, Entrance Foyer, EatinKitchen, Living/Dining Room, Pantry, Separate Shower, CableTV, Vaulted Ceiling(s), Walk-In Closet(s), High Speed Internet
HOA Fee
$555
Total Annual Recurring Fees
$2220
Unit Floor
1
Furnished Description
Unfurnished

Mortgage Calculator

Amount of Loan
Annual Interest Rate
%
Term of Loan
Years

Does not include any taxes or fees.
Please consult a financial professional.
Calculator source: Real Geeks

Listing courtesy of NV Realty Group LLC. Selling Office: .