23 Carrotwood Court, Fort Myers, FL 33919

$720,000
4
BD
2
BA
2,971
SqFt

Show Photos

Verify your account to unlock exclusive photos, mortgage tools, and more.

Sold Price
$720,000
List Price
$674,900
Listing Price
$674,900
Closing Date
Sep 29, 2023
Days on Market
62
MLS#
223054060
Bedrooms
4
Bathrooms
2
Living Sq. Ft
2,971
Property Class
Single Family Residential
Building Design
Single Family
Status Type
Resale
Status
CLOSED
County
Lee
Region
FM06 - Fort Myers Area
Development
Carillon Woods
Subdivision
Carillon Woods

Property Description

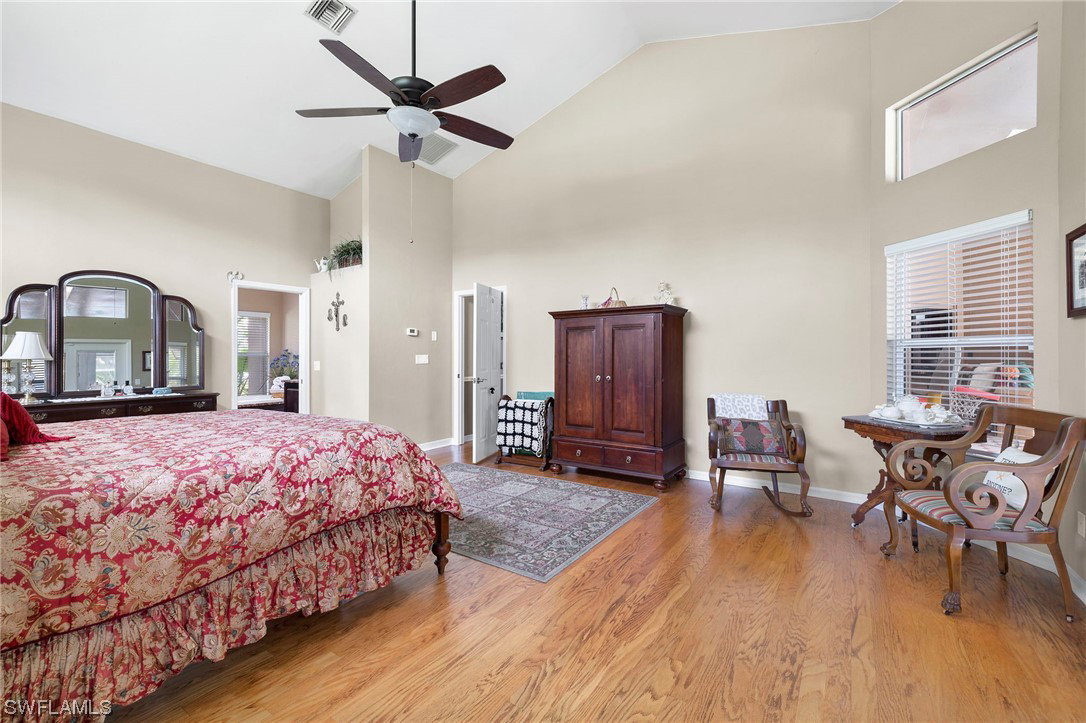
Come see this fantastic family home in the highly sought after Carillon Woods. The home is situated on a quiet cul-de-sac on an oversized lot. This 4 bedroom, 2 bath pool home has so much to offer: A split floor plan, large open kitchen with a gas cook top and 3 ovens, custom cabinetry, an almost new refrigerator, a large family room with a gas fireplace and wet bar for entertaining, high ceilings, tons of light, lots of storage, huge master bedroom with an upgraded bath that offers a beautiful walk in shower, jetted tub and dual sinks. The pool area has a great undercover entertaining area offering an outdoor living space, pass through window to the kitchen and access to the pool bath. The pool and spa can be heated, if desired and it is all screened in by a vaulted cage. This friendly, gated community has a tennis court (also used for pickleball), a well equipped playground and a dog run area. Come take a look and fall in love with this beautiful home and community. Agents, please see remarks.

Additional Information

Year Built
1988
Garage Spaces
2
furnished
Unfurnished
Pets
Yes
Amenities
Dog Park, Playground, Pickleball, Tennis Court(s)
Community Type
Gated
View
Landscaped, Pool
Waterfront Description
None
Pool
Yes
Building Description
1 Story/Ranch
Lot Size
0.401
Construction
Brick, Block, Concrete, Stucco
Rear Exposure
SW
Roof
Tile
Flooring
Carpet, Tile, Wood
Exterior Features
Sprinkler/Irrigation, Outdoor Shower
Water
Public
Sewer
Public Sewer
Cooling
Central Air, Ceiling Fan(s), Electric
Interior Features
Attic, Wet Bar, Breakfast Bar, Breakfast Area, Bathtub, Separate/Formal Dining Room, Dual Sinks, Entrance Foyer, EatinKitchen, Family/Dining Room, French Door(s)/Atrium Door(s), Fireplace, High Ceilings, Jetted Tub, Living/Dining Room, Pantry, Pull Down Attic Stairs, Split Bedrooms, Separate Shower, CableTV, Walk-In Closet(s)
Total Annual Recurring Fees
$1200
Unit Floor
1
Furnished Description
Unfurnished

Mortgage Calculator

Amount of Loan
Annual Interest Rate
%
Term of Loan
Years

Does not include any taxes or fees.
Please consult a financial professional.
Calculator source: Real Geeks

Listing courtesy of RYW Properties. Selling Office: .