3425 Hampton Boulevard, Alva, FL 33920

$475,000
3
BD
2
BA
2,043
SqFt

Show Photos

Verify your account to unlock exclusive photos, mortgage tools, and more.

Sold Price
$475,000
List Price
$500,000
Listing Price
$500,000
Closing Date
Aug 25, 2023
Days on Market
14
MLS#
223055154
Bedrooms
3
Bathrooms
2
Living Sq. Ft
2,043
Property Class
Single Family Residential
Elementary School
SCHOOL CHOICE
Middle School
SCHOOL CHOICE
High School
SCHOOL CHOICE
Building Design
Single Family
Status Type
Resale
Status
CLOSED
County
Lee
Region
AL02 - Alva
Development
River Hall
Subdivision
Hampton Lakes

Property Description

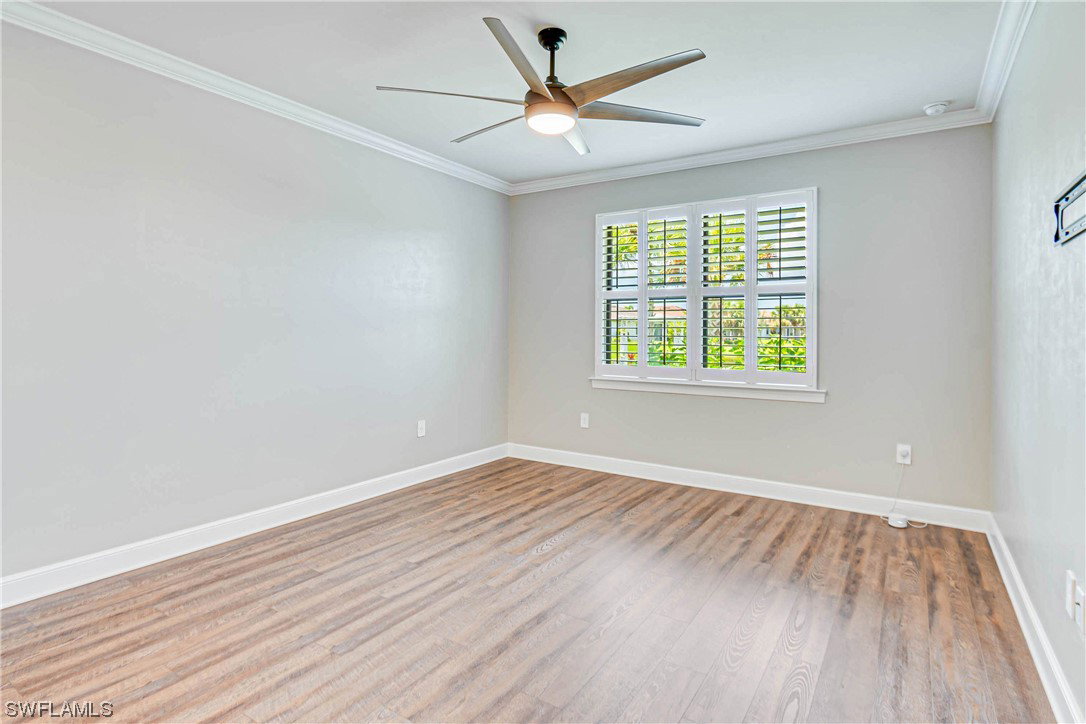
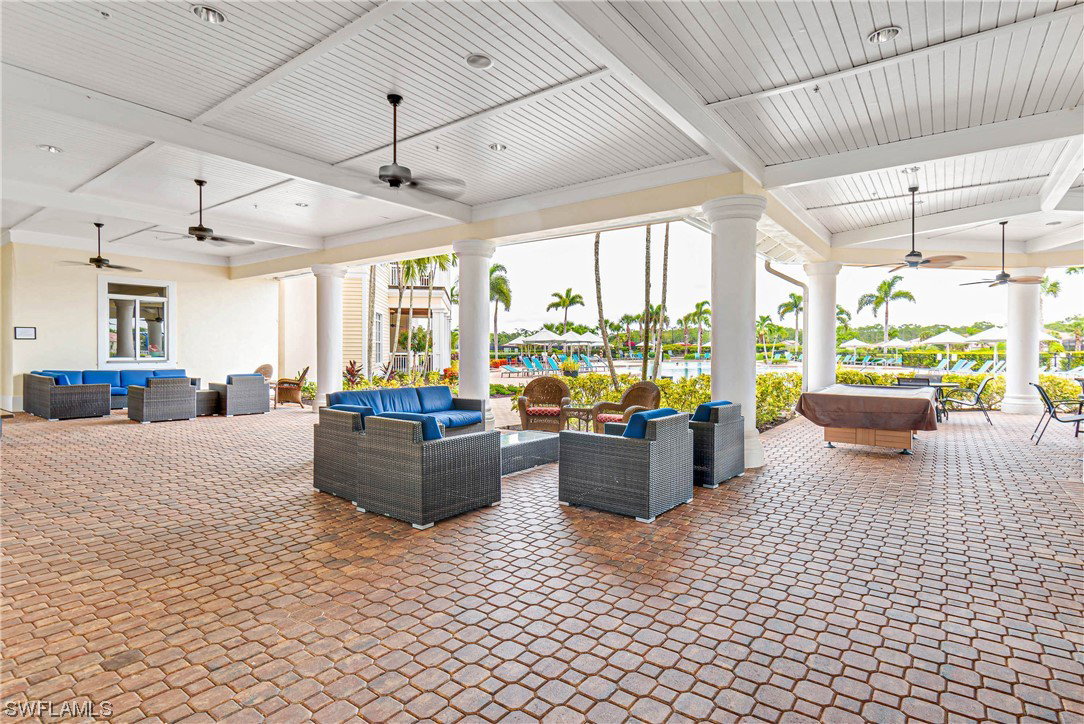
Experience the epitome of luxury living in this stunning "better than new" home. This immaculate 2021-built residence offers a perfect blend of elegance, modern amenities & captivating waterfront views. Every detail of this home has been meticulously crafted to exceed your expectations. Feel secure & protected with hurricane impact glass windows. Elegance & privacy come together with the addition of plantation shutters.It's equipped with a sophisticated alarm system equipped with cameras, offering top-notch security. There's luxurious vinyl plank flooring that complements the home's contemporary design. Embrace ample storage space with a huge walk-in master closet. Elevate your experience with sleek quartz countertops in the kitchen & bathrooms, blending style with functionality. Entertain in style with an extended patio area featuring a cozy fire pit, perfect for enjoying Florida's mild evenings with family & friends This home is a tech enthusiast's dream, fully pre-wired to accommodate the latest smart home technologies. The River Hall Community offers an enriching lifestyle with access to a Championship Golf Course, Fitness Center & Sports Courts, Swimming Pool & Social Events.

Additional Information

Year Built
2021
Garage Spaces
3
furnished
Unfurnished
Pets
Call, Conditional
Amenities
Bocce Court, Clubhouse, Fitness Center, Golf Course, Barbecue, Picnic Area, Playground, Pickleball, Park, Pool, Sidewalks, Trail(s)
Community Type
Golf, Gated, Street Lights
View
Lake, Pond, Water
Waterfront Description
Lake
Building Description
1 Story/Ranch
Lot Size
0.247
Construction
Block, Concrete, Stucco
Rear Exposure
SW
Roof
Tile
Flooring
Tile, Vinyl
Exterior Features
Sprinkler/Irrigation, Patio, Room For Pool
Water
Public
Sewer
Public Sewer
Cooling
Central Air, Ceiling Fan(s), Electric
Interior Features
Breakfast Bar, Dual Sinks, Family/Dining Room, French Door(s)/Atrium Door(s), Kitchen Island, Living/Dining Room, Pantry, Shower Only, Separate Shower, CableTV, Walk-In Pantry, Walk-In Closet(s), Home Office, Split Bedrooms
Total Annual Recurring Fees
$2700
Waterfront
Yes
Unit Floor
1
Furnished Description
Unfurnished

Mortgage Calculator

Amount of Loan
Annual Interest Rate
%
Term of Loan
Years

Does not include any taxes or fees.
Please consult a financial professional.
Calculator source: Real Geeks

Listing courtesy of Treeline Realty Corp. Selling Office: .