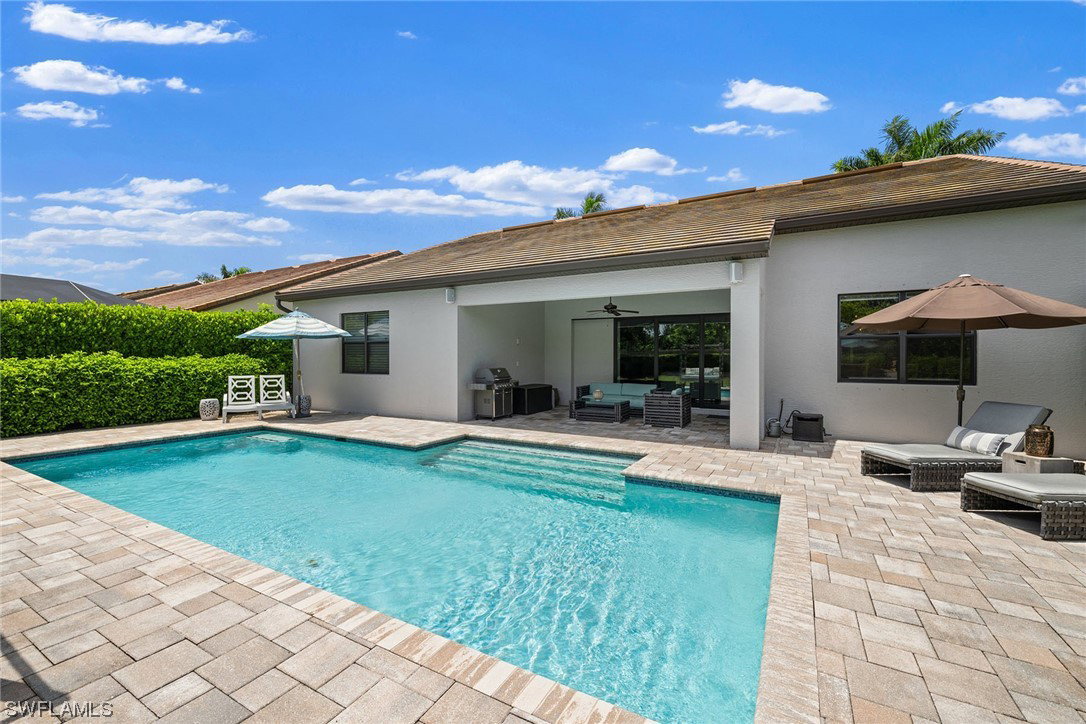
16201 Camden Lakes Circle, Naples, FL 34110

$1,375,000
3
BD
3
BA
2,550
SqFt

Show Photos

Verify your account to unlock exclusive photos, mortgage tools, and more.

Sold Price
$1,375,000
List Price
$1,420,000
Listing Price
$1,420,000
Closing Date
Nov 01, 2023
Days on Market
81
MLS#
223058192
Bedrooms
3
Bathrooms
3
Living Sq. Ft
2,550
Property Class
Single Family Residential
Building Design
Single Family
Status Type
Resale
Status
CLOSED
County
Collier
Region
NA11 - N/O Immokalee Rd W/O 75
Development
Camden Lakes
Subdivision
Camden Lakes

Property Description

Welcome to the Dartmouth II by Pulte Homes. This exquisite home features an open layout that seamlessly connects spacious living areas, providing an inviting ambiance for everyday life and entertaining. Step into the backyard and discover paradise with a captivating saltwater pool taking center stage, surrounded by meticulously landscaped greenery that creates a serene oasis for relaxation. Inside, the property boasts three bedrooms and a den, including a thoughtful mother-in-law suite, designed to provide privacy and comfort for guests or extended family members. The suite features its own bath and living space, ensuring a seamless blend of togetherness and independence. Practicality meets luxury with the inclusion of a spacious three-car garage, offering ample storage for vehicles and more. This prime location offers more than just a stunning home; it provides proximity to the beach, top-notch schools, and upscale neighborhoods such as Talis Park and Mediterra.

Additional Information

Year Built
2014
Garage Spaces
3
furnished
Unfurnished
Pets
Call, Conditional
Amenities
Basketball Court, Bocce Court, Clubhouse, Fitness Center, Barbecue, Picnic Area, Park, Pool, Sidewalks
Community Type
Gated, Street Lights
Waterfront Description
None
Pool
Yes
Building Description
1 Story/Ranch
Lot Size
0.22
Construction
Block, Concrete, Stucco
Rear Exposure
S
Roof
Tile
Flooring
Carpet, Wood
Exterior Features
Fence, Outdoor Grill, Patio, Privacy Wall, Room For Pool, Gas Grill
Water
Public
Sewer
Public Sewer
Cooling
Central Air, Ceiling Fan(s), Electric, Gas
Interior Features
Breakfast Bar, BuiltinFeatures, Bathtub, Tray Ceiling(s), Closet Cabinetry, Coffered Ceiling(s), Separate/Formal Dining Room, French Door(s)/Atrium Door(s), Kitchen Island, Main Level Master, Pantry, Separate Shower, CableTV, Walk-In Pantry, Walk-In Closet(s), High Speed Internet, Split Bedrooms
Total Annual Recurring Fees
$4384
Unit Floor
1
Furnished Description
Unfurnished

Mortgage Calculator

Amount of Loan
Annual Interest Rate
%
Term of Loan
Years

Does not include any taxes or fees.
Please consult a financial professional.
Calculator source: Real Geeks

Listing courtesy of Premier Sotheby's Int'l Realty. Selling Office: .