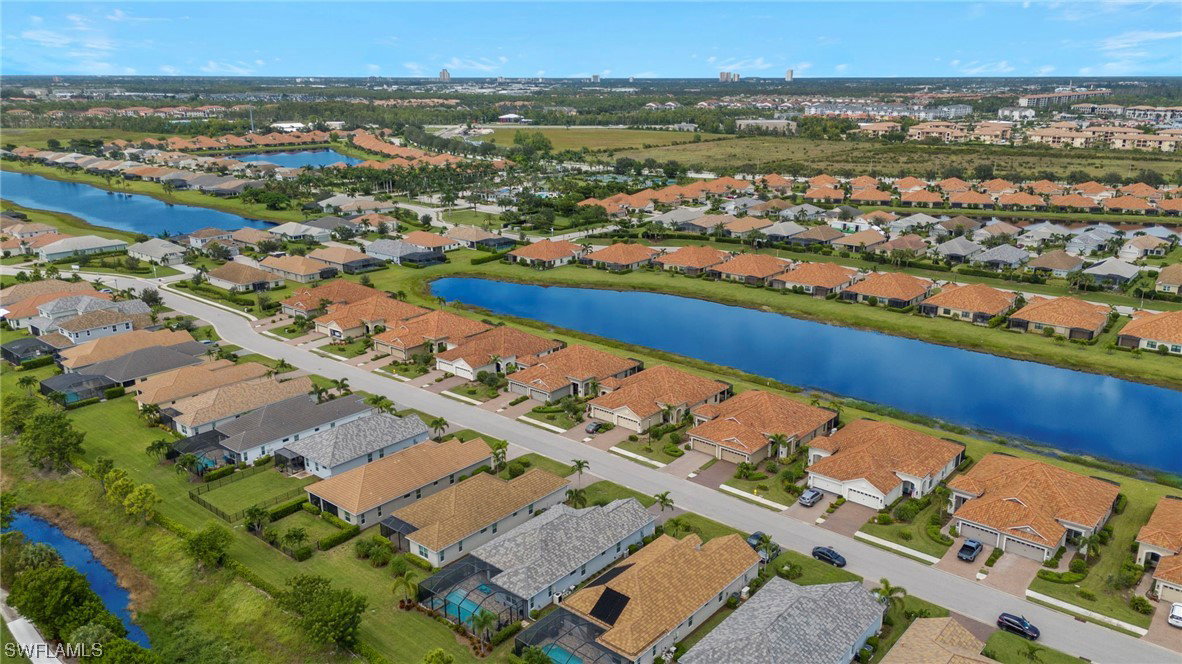
4300 Watercolor Way, Fort Myers, FL 33966

$655,000
3
BD
2
BA
1,947
SqFt

Show Photos

Verify your account to unlock exclusive photos, mortgage tools, and more.

Sold Price
$655,000
List Price
$680,000
Listing Price
$680,000
Closing Date
Dec 01, 2023
Days on Market
58
MLS#
223059481
Bedrooms
3
Bathrooms
2
Living Sq. Ft
1,947
Property Class
Single Family Residential
Elementary School
SCHOOL CHOICE
Middle School
SCHOOL CHOICE
High School
SCHOOL CHOICE
Building Design
Single Family
Status Type
Resale
Status
CLOSED
County
Lee
Region
FM22 - Fort Myers City Limits
Development
Watermark
Subdivision
Watermark

Property Description

Welcome to Watermark & to a meticulously well-maintained 1947 square foot home with grand outdoor spaces, covered lanai, saltwater pool, spa & move-in ready condition. The extreme attention to organization & detail in this open concept floorplan makes one feel immediately comfortable. The home has a spacious front walkway & porch with retractable screen. There is a beautifully landscaped lawn; updated front & backyard plantings; dimmable pool cage lighting; extra depth garage; tankless water heater; epoxy garage flooring; white plantation shutters; three Kevlar hurricane lanai screens; crown molding in the family room; wooden flooring in the den/office; undermounted kitchen lighting; 42-inch height kitchen cabinets with pullouts; upgraded hardware; ceiling fans; security system with indoor & outdoor cameras; upgraded pool cage screen; quartz countertops; upgraded appliances, upgraded A/C, upgraded saltwater pool motor, gas & electric pool/spa heater; upgraded lanai screens; crown molding in the family room & wooden flooring in the den/office. Don't miss the opportunity to view this very special home & community with low HOA fees, NO CDD & minutes away from shopping & I-75.

Additional Information

Year Built
2018
Garage Spaces
2
furnished
Unfurnished
Pets
Call, Conditional
Amenities
Basketball Court, Bocce Court, Clubhouse, Dog Park, Fitness Center, Library, Barbecue, Picnic Area, Playground, Pickleball, Pool, Racquetball, Spa/Hot Tub, Sidewalks, Tennis Court(s)
Community Type
Gated, Street Lights
View
Landscaped
Waterfront Description
None
Pool
Yes
Building Description
1 Story/Ranch
Lot Size
0.2053
Construction
Block, Concrete, Stone, Vinyl Siding
Rear Exposure
S
Roof
Tile
Flooring
Tile, Wood
Exterior Features
Sprinkler/Irrigation, Outdoor Grill, Shutters Manual
Water
Public
Sewer
Public Sewer
Cooling
Central Air, Ceiling Fan(s), Electric, Gas
Interior Features
Breakfast Bar, BuiltinFeatures, BedroomonMainLevel, Tray Ceiling(s), Closet Cabinetry, Coffered Ceiling(s), Dual Sinks, Family/Dining Room, French Door(s)/Atrium Door(s), Kitchen Island, Living/Dining Room, Main Level Primary, Pantry, Shower Only, Separate Shower, CableTV, Walk-In Pantry, Walk-In Closet(s), High Speed Internet, Home Office
Total Annual Recurring Fees
$4168
Unit Floor
1
Furnished Description
Unfurnished

Mortgage Calculator

Amount of Loan
Annual Interest Rate
%
Term of Loan
Years

Does not include any taxes or fees.
Please consult a financial professional.
Calculator source: Real Geeks

Listing courtesy of Coldwell Banker Realty. Selling Office: .