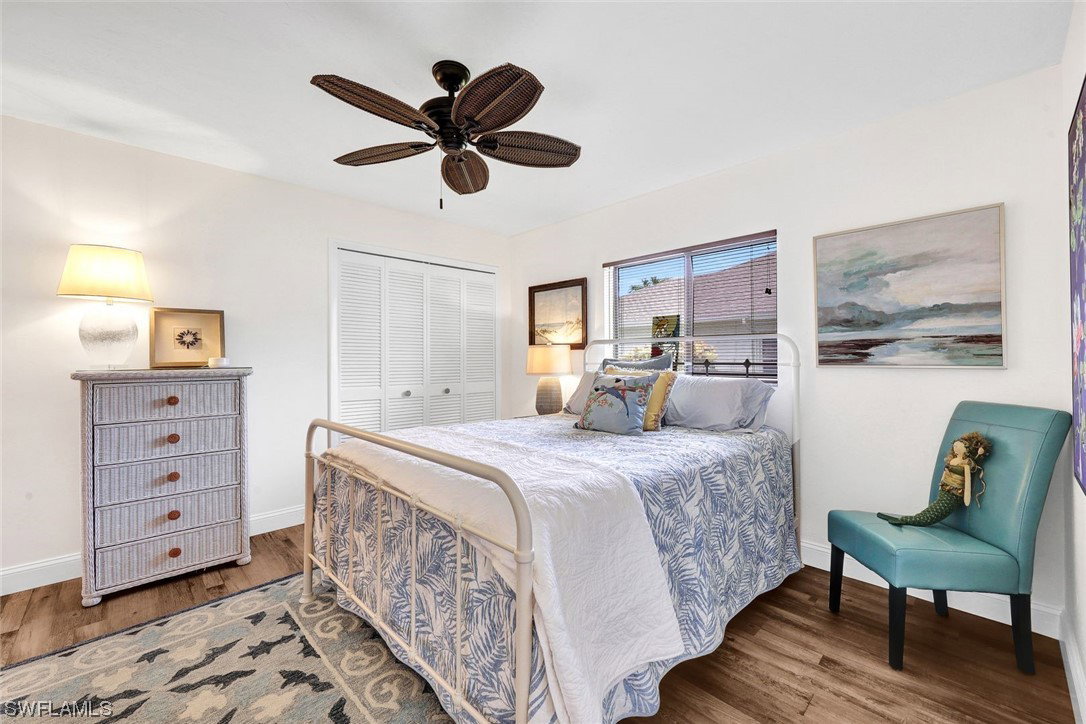
9940 Treasure Cay Lane, Bonita Springs, FL 34135

$825,000
3
BD
2
BA
2,108
SqFt

Show Photos

Verify your account to unlock exclusive photos, mortgage tools, and more.

Sold Price
$825,000
List Price
$799,000
Listing Price
$799,000
Closing Date
Oct 11, 2023
Days on Market
1
MLS#
223059491
Bedrooms
3
Bathrooms
2
Living Sq. Ft
2,108
Property Class
Single Family Residential
Building Design
Single Family
Status Type
Resale
Status
CLOSED
County
Lee
Region
BN09 - Spanish Wells
Development
Spanish Wells
Subdivision
Spanish Wells

Property Description

HIGHLY DESIRABLE, UPDATED & TRULY GORGEOUS POOL home w/a TWO CAR (plus golf cart) GARAGE in Spanish Wells Golf & Country Club. Fabulous WIDE OPEN floor plan with a HUGE outdoor living space for entertaining family & friends -- this stunning home is move in ready with SO many upgrades: NEW ROOF (2019), Water heater (2022), all new kitchen appliances (2020) and recently added a double oven w/built in air fryer (2023). Relax by the pool which has been completely rescreened (2023) and repaved. The most desirable beaches in Florida are only a few minutes from your doorstep! The floor plan includes multiple areas where you will want to entertain family & friends, w/kitchen, living & dining open to one another. In the evening, retire to your primary bedroom retreat, overlooking the pool. The en suite primary bath has plenty of space for 2! Two guest BRs are privately tucked away from the main living area. This GRAND home is in the perfect location - VERY CLOSE to the world famous Barefoot Beach, restaurants, entertainment, & shopping! For an additional fee, you can purchase a social or golf membership to Spanish Wells Country Club!

Additional Information

Year Built
1981
Garage Spaces
2
furnished
Unfurnished
Pets
Call, Conditional
Amenities
Bocce Court, Billiard Room, Clubhouse, Fitness Center, Golf Course, Library, Pickleball, Private Membership, Pool, Putting Green(s), Restaurant, Sidewalks, Tennis Court(s)
Community Type
Golf, Gated, Tennis Court(s)
View
Golf Course, Lake
Waterfront Description
Lake
Pool
Yes
Building Description
1 Story/Ranch
Lot Size
0.28400000000000003
Construction
Block, Concrete, Stucco
Rear Exposure
N
Roof
Shingle
Flooring
Laminate, Tile
Exterior Features
Sprinkler/Irrigation
Water
Public
Sewer
Public Sewer
Cooling
Central Air, Ceiling Fan(s), Electric
Interior Features
Breakfast Bar, Bathtub, Cathedral Ceiling(s), Dual Sinks, Living/Dining Room, Separate Shower, CableTV, Vaulted Ceiling(s), Walk-In Closet(s), Split Bedrooms
HOA Fee
$2,578
Total Annual Recurring Fees
$2578
Waterfront
Yes
Unit Floor
1
Furnished Description
Unfurnished

Mortgage Calculator

Amount of Loan
Annual Interest Rate
%
Term of Loan
Years

Does not include any taxes or fees.
Please consult a financial professional.
Calculator source: Real Geeks

Listing courtesy of Dellatore Real Estate Company. Selling Office: .