5589 Celebration Drive, Ave Maria, FL 34142

$650,000
2
BD
2
BA
1,917
SqFt

Show Photos

Verify your account to unlock exclusive photos, mortgage tools, and more.

Sold Price
$650,000
List Price
$690,690
Listing Price
$690,690
Closing Date
Oct 17, 2023
Days on Market
2
MLS#
223059554
Bedrooms
2
Bathrooms
2
Living Sq. Ft
1,917
Property Class
Single Family Residential
Elementary School
ESTATES ELEMENTARY
Middle School
CORKSCREW MIDDLE
High School
PALMETTO RIDGE
Building Design
Single Family
Status Type
Under Construction
Status
CLOSED
County
Collier
Region
NA36 - Immokalee Area
Development
Ave Maria
Subdivision
Del Webb

Property Description

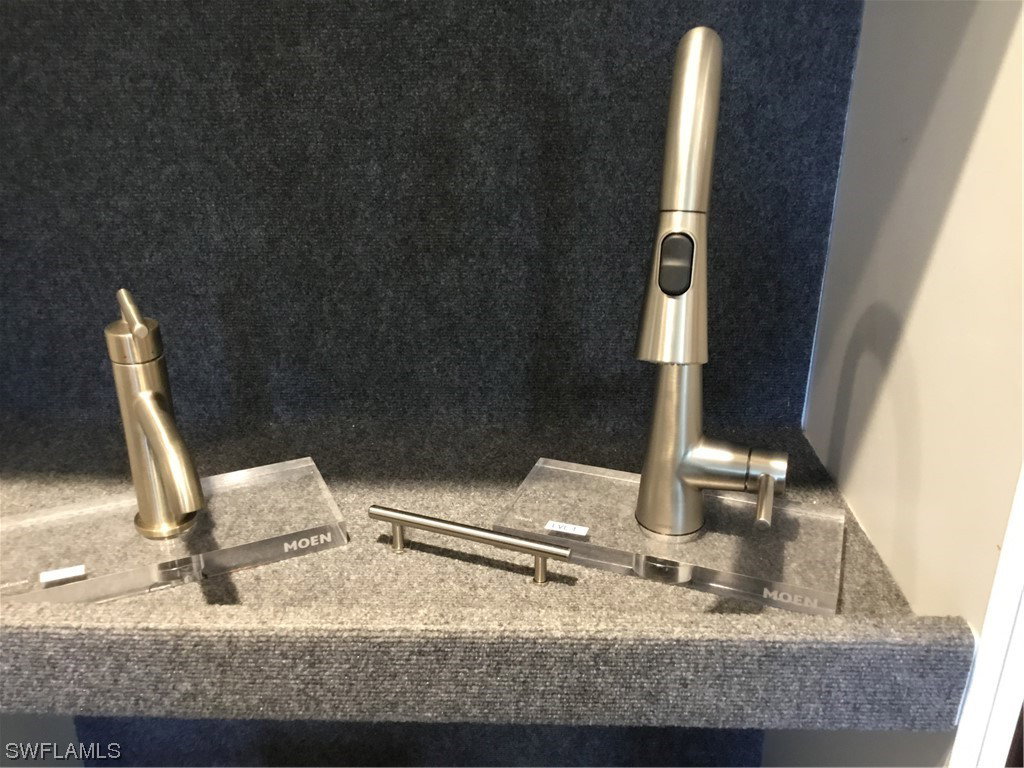
New construction in age 55+ Del Webb community. The Mystique one-story home is being built with 2 bedrooms, a den, 2 full baths, and 2-car garage with tandem storage area. Beautiful water view with SW exposure from the rear of the home! Kitchen open to the gathering room, being built with center island and stainless steel appliances. Beautifully appointed with upgraded Quartz counters in the kitchen and bathrooms, upgraded cabinets in white, tile flooring throughout the home. Zero-corner sliding glass doors lead to the screened-in covered lanai with pool overlooking a large pond. Del Webb Naples is a 55+ community in Ave Maria featuring new construction homes designed to fit your lifestyle. This community boasts optional 18-holes of championship golf, sports courts, resort and lap pools, a state-of-the-art fitness center, and 2 grand clubhouses with a full-time Lifestyle Director. With so many ways to stay active, it's easy to see why neighbors become lifelong friends. Photos are for illustration purposes only, options may vary.

Additional Information

Year Built
2023
Garage Spaces
2
furnished
Unfurnished
Pets
Call, Conditional
Amenities
Bocce Court, Billiard Room, Clubhouse, Fitness Center, Golf Course, Hobby Room, Library, Pickleball, Park, Pool, Putting Green(s), Restaurant, Sauna, Spa/Hot Tub, Sidewalks, Tennis Court(s), Trail(s)
Community Type
Golf, Gated, Tennis Court(s), Street Lights
View
Pond
Waterfront Description
Lake
Pool
Yes
Building Description
1 Story/Ranch
Lot Size
0.18
Construction
Block, Metal Frame, Concrete, Stucco
Rear Exposure
SW
Roof
Tile
Flooring
Tile
Exterior Features
Shutters Manual
Water
Public
Sewer
Assessment Paid, Public Sewer
Cooling
Central Air, Electric
Interior Features
BedroomonMainLevel, Dual Sinks, Entrance Foyer, EatinKitchen, French Door(s)/Atrium Door(s), Kitchen Island, Main Level Master, Pantry, Shower Only, Separate Shower, CableTV, Walk-In Closet(s), High Speed Internet
HOA Fee
$69
Total Annual Recurring Fees
$5184
Waterfront
Yes
Unit Floor
1
Furnished Description
Unfurnished

Mortgage Calculator

Amount of Loan
Annual Interest Rate
%
Term of Loan
Years

Does not include any taxes or fees.
Please consult a financial professional.
Calculator source: Real Geeks

Listing courtesy of Pulte Realty Inc. Selling Office: .