16091 Herons View Drive, Alva, FL 33920

$679,535
3
BD
3
BA
2,852
SqFt

Show Photos

Verify your account to unlock exclusive photos, mortgage tools, and more.

Sold Price
$679,535
List Price
$734,960
Listing Price
$734,960
Closing Date
Dec 18, 2023
Days on Market
81
MLS#
223060269
Bedrooms
3
Bathrooms
3
Living Sq. Ft
2,852
Property Class
Single Family Residential
Elementary School
RIVER HALL - SCHOOL CHOICE
Middle School
VARSITY LAKES - SCHOOL CHOICE
High School
RIVERDALE - SCHOOL CHOICE
Building Design
Single Family
Status Type
New Construction
Status
CLOSED
County
Lee
Region
AL02 - Alva
Development
River Hall
Subdivision
Country Club

Property Description

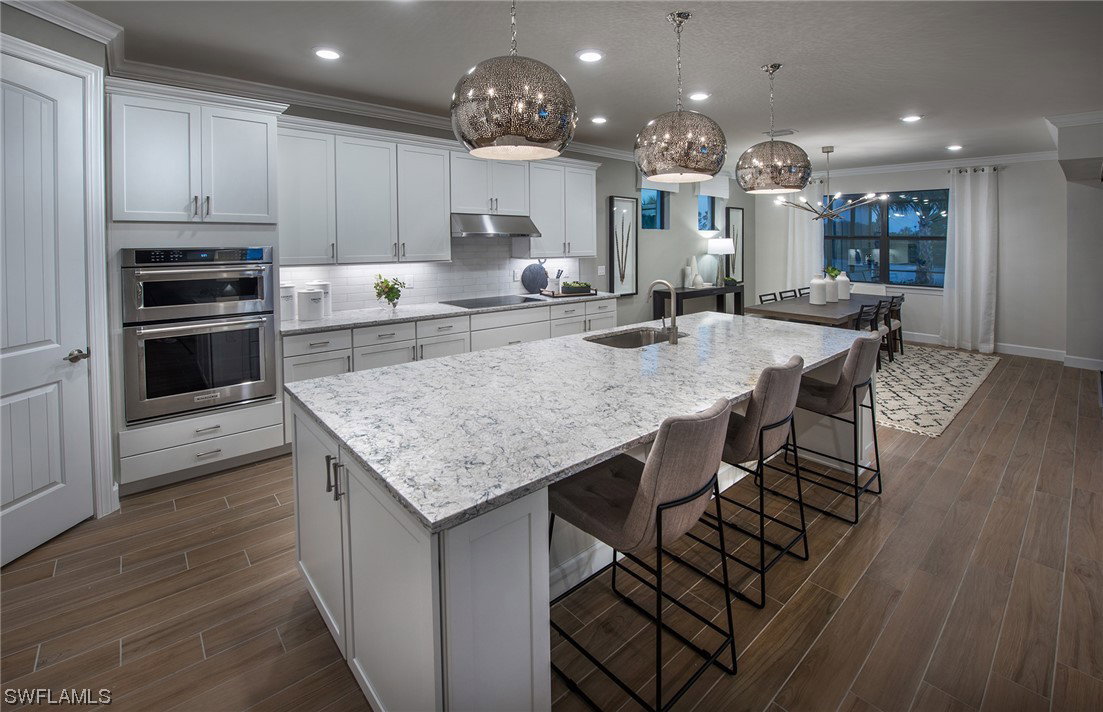
Special Financing available.  Contact a Sales Consultant for more information. Move in River Hall Country Club! The Stonewater features 3 bedrooms, a den, 3 full baths, and 3-car garage. Exceptionally appointed kitchen open to the gathering room, built-in stainless steel appliances, designer tile backsplash and upgrades include Quartz counters in the kitchen and bathrooms, shaker style cabinets, porcelain tile in the main living and wet areas, carpet in the bedrooms, laundry room with storage cabinets, Coffered ceiling in the gathering room, The outdoor living space features a beautiful pool with screen enclosure with golf and and lake views. Bundled golf, resort lifestyle community, 18-hole Davis Love III masterpiece course. The Country Club clubhouse features Caloosa Grille, bar, golf shop and men’s and women’s locker rooms with personal lockers. Lagoon-style resort swimming pool, 2 Bocce courts, 2 Har-Tru tennis courts, 4 Pickleball courts, On-site Activities Director. Photos are for illustration purposes only, options may vary.

Additional Information

Year Built
2023
Garage Spaces
3
furnished
Unfurnished
Pets
Call, Conditional
Amenities
Basketball Court, Bocce Court, Clubhouse, Fitness Center, Golf Course, Library, Pickleball, Pool, Putting Green(s), Restaurant, Spa/Hot Tub, Sidewalks, Tennis Court(s), Trail(s)
Community Type
Golf, Gated, Tennis Court(s), Street Lights
View
Golf Course, Lake
Waterfront Description
Lake
Pool
Yes
Building Description
1 Story/Ranch
Lot Size
0.15
Construction
Block, Concrete, Stucco
Rear Exposure
N
Roof
Tile
Flooring
Carpet, Tile
Exterior Features
Sprinkler/Irrigation, Patio
Water
Public
Sewer
Public Sewer
Cooling
Central Air, Electric
Interior Features
Breakfast Bar, BedroomonMainLevel, Dual Sinks, Family/Dining Room, Kitchen Island, Living/Dining Room, Main Level Primary, Pantry, Shower Only, Separate Shower, CableTV, Walk-In Closet(s), High Speed Internet
HOA Fee
$406
Total Annual Recurring Fees
$9672
Waterfront
Yes
Unit Floor
1
Furnished Description
Unfurnished

Mortgage Calculator

Amount of Loan
Annual Interest Rate
%
Term of Loan
Years

Does not include any taxes or fees.
Please consult a financial professional.
Calculator source: Real Geeks

Listing courtesy of Pulte Realty Inc. Selling Office: .