


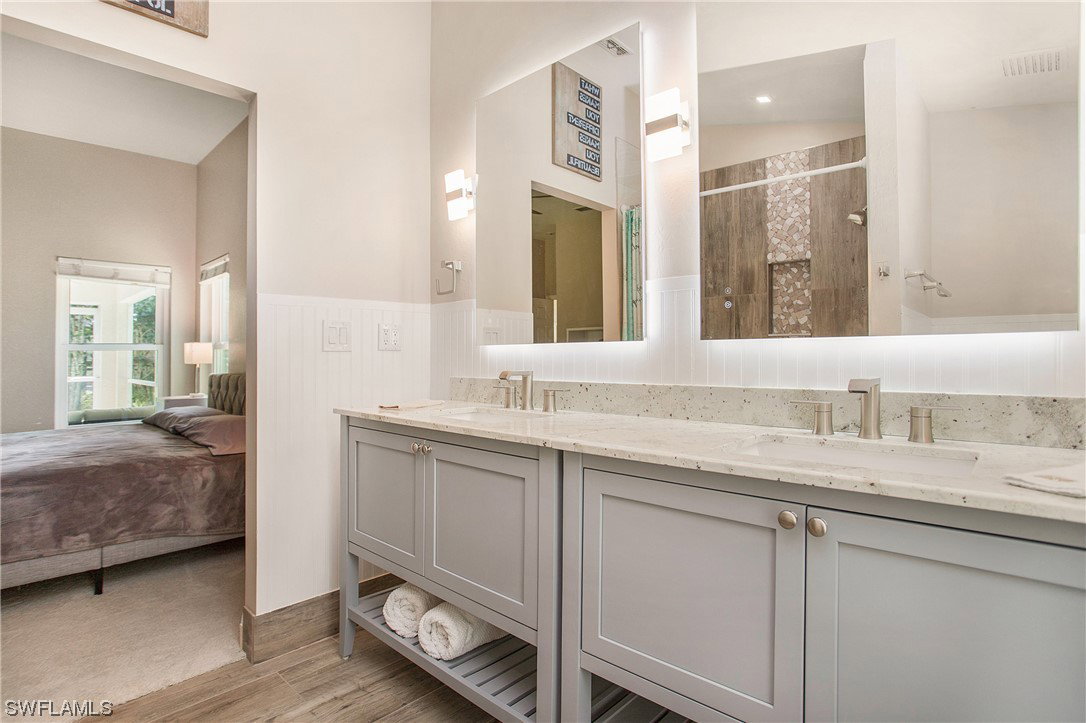


Welcome Home to this delightful 3 bedroom, 2 bathroom home. Many upgraded features, including a new roof in 2021, a new A/C in 2022, new Impact windows and doors in 2022, an upgraded irrigaton system. Flood Zone X - lenders do not require flood insurance on this property. Fenced back yard and notice the great distance between homes here. Bright open floorplan with spacious kitchen, combined living/dining, large primary suite with walk-in closet and recently renovated, spa-like bathroom. The guest rooms are located in their own wing with a full bathroom and easy access to the in-residence laundry room. Direct access through residents gate to Publix/CVS/Dunkin Donuts plus there are many new shops, restaurants and businesses coming soon! Golden Gate Estates is booming and this is a terrific time to invest in this location! Approx. 9 1/2 miles to I-75, and less than 15 miles to Delnor Wiggis State Park and the sparkling Gulf beaches! Priced to sell, this beautiful Valencia Lakes Home and Community with low Homeowner Association Fees is ideal for a first-time homeowner, part-time resident or for anyone's year-round enjoyment. Close to elementary, middle and high schools. A must-see!
Listing courtesy of MVP Realty Associates LLC. Selling Office: .

/u.realgeeks.media/capecoralrealestatenow/koffman-and-associates-logo-72.jpg)