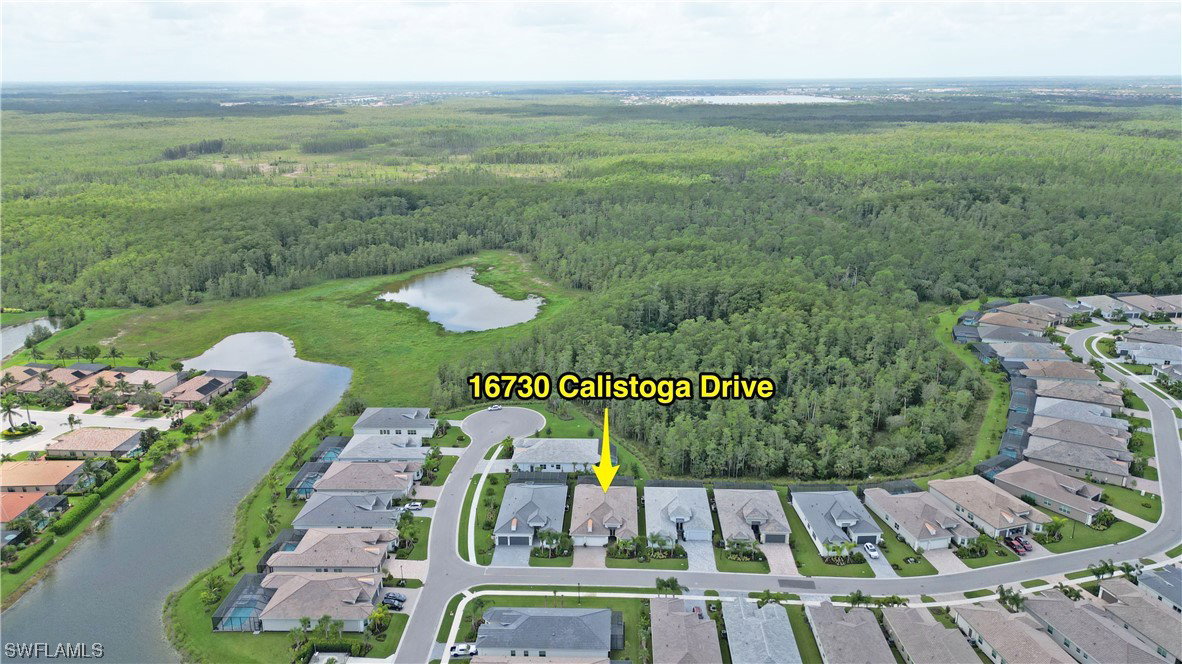
16739 Calistoga Drive, Bonita Springs, FL 34135

$1,350,000
3
BD
4
BA
2,887
SqFt

Show Photos

Verify your account to unlock exclusive photos, mortgage tools, and more.

Sold Price
$1,350,000
List Price
$1,425,000
Listing Price
$1,425,000
Closing Date
Dec 12, 2023
Days on Market
110
MLS#
223061249
Bedrooms
3
Bathrooms
4
Living Sq. Ft
2,887
Property Class
Single Family Residential
Building Design
Single Family
Status Type
Resale
Status
CLOSED
County
Lee
Region
BN12 - East of I-75 South of Cit
Development
Valencia Bonita
Subdivision
Valencia Bonita

Property Description

HUGE $75,000 PRICE REDUCTION. Exquisite new generously appointed,upgraded FURNISHED JULIA model in Valencia Bonita. Upgrades include impact glass throughout entire home, Security System, lush landscaping, extended paver entry, extended by 4 feet, glass entryway, Crown Molding Throughout Entire Home, Canned Lighting, Master Bathroom Flooring Upgraded, Bathroom Shower and Vanity Upgrades, Laundry Room Cabinets and Sink, gas cooktop, built-in microwave, quartz countertops, hi-end extended kitchen cabinets with under & over cabinet lighting, master. The extended coved patio and lanai features a full outdoor kitchen and elaborate TIKI BAR, Sonos Speakers on Lanai, Extended Wi-Fi Repeater on Lanai, Lanai Cage and Fence, Swimming Pool and Spa, Pool Heater. Valencia Bonita is ideally located, minutes from beaches, fine dining and shopping. This gated 55+ Active Adult Community has unsurpassed amenities including a 45,000 sq ft Clubhouse and Lifestyle Complex with full-time staff providing residents with dining, broadway style shows & entertainment, fitness studio, nail salon & spa, resort, lap and resistance pools, pickle ball, tennis, bocci, dog park.

Additional Information

Year Built
2022
Garage Spaces
3
furnished
Partially
Pets
Call, Conditional
Amenities
Basketball Court, Bocce Court, Billiard Room, Business Center, Cabana, Clubhouse, Dog Park, Fitness Center, Hobby Room, Media Room, Barbecue, Picnic Area, Pickleball, Pool, Restaurant, Spa/Hot Tub, Tennis Court(s)
Community Type
Gated, Street Lights
View
Landscaped
Waterfront Description
None
Pool
Yes
Building Description
1 Story/Ranch
Lot Size
0.2
Construction
Block, Concrete, Stucco
Rear Exposure
S
Roof
Tile
Flooring
Carpet, Tile, Wood
Exterior Features
Fence, Sprinkler/Irrigation, Outdoor Grill, Outdoor Kitchen, Shutters Manual, Gas Grill
Water
Public
Sewer
Public Sewer
Cooling
Central Air, Ceiling Fan(s), Electric
Interior Features
Wet Bar, Breakfast Bar, Bathtub, Separate/Formal Dining Room, Dual Sinks, Entrance Foyer, EatinKitchen, Separate Shower, Tub Shower, Walk-In Closet(s), High Speed Internet, Split Bedrooms
HOA Fee
$1,103
Total Annual Recurring Fees
$4912
Unit Floor
1
Furnished Description
Partially

Mortgage Calculator

Amount of Loan
Annual Interest Rate
%
Term of Loan
Years

Does not include any taxes or fees.
Please consult a financial professional.
Calculator source: Real Geeks

Listing courtesy of MVP Realty Associates LLC. Selling Office: .