4030 Ice Castle Way Unit 4, Naples, FL 34112

$275,000
2
BD
2
BA
1,246
SqFt

Show Photos

Verify your account to unlock exclusive photos, mortgage tools, and more.

Sold Price
$275,000
List Price
$274,999
Listing Price
$274,999
Closing Date
Jan 24, 2024
Days on Market
151
MLS#
223061422
Bedrooms
2
Bathrooms
2
Living Sq. Ft
1,246
Property Class
Condo
Building Design
Low Rise (1-3)
Elementary School
SHADOWLAWN ELEMENTARY SCHOOL
Middle School
EAST NAPLES MIDDLE SCHOOL
High School
NAPLES HIGH SCHOOL
Status Type
Resale
Status
CLOSED
County
Collier
Region
NA18 - N/O Rattlesnake to Davis
Development
Winterpark

Property Description

Take advantage of a wonderful opportunity to own this desirable open and airy, two bedroom and two-bath condo that boasts vaulted ceilings and large windows that overlook a beautiful, landscaped area offering privacy and pristine views. Features of this unit include - New Hot Water Heater Tank, New Laminate Flooring in both bedrooms, closets, and living room, new lighting and fans in both bedrooms and living room, A/C installed in 2019, fresh paint throughout interior, New Roof in complex and electrical hurricane shutters on all windows and doors that can also be manually operated in the case of a power outage. This unit is nestled in the Winterpark Community with amenities boasting a newly renovated Clubhouse with a beautiful and large Resort-Style Pool. Play some Tennis or Pickleball and enjoy the monthly social events within the Community. Just a short drive to 5th Ave S and the beaches of Naples as well as just minutes away from Publix, coffee shops and shopping/dining. Make an offer today!

Additional Information

Year Built
1988
furnished
Unfurnished
Pets
Call, Conditional
Amenities
Bocce Court, Clubhouse, Pickleball, Pool, Shuffleboard Court, Spa/Hot Tub, Sidewalks, Tennis Court(s)
Community Type
Non-Gated, Street Lights
View
Landscaped, Lake
Waterfront Description
None
Building Description
Two Story, Low Rise
Construction
Block, Concrete, Stucco
Rear Exposure
S
Roof
Shingle
Flooring
Carpet, Tile
Exterior Features
None
Water
Public
Sewer
Public Sewer
Cooling
Central Air, Ceiling Fan(s), Electric
Interior Features
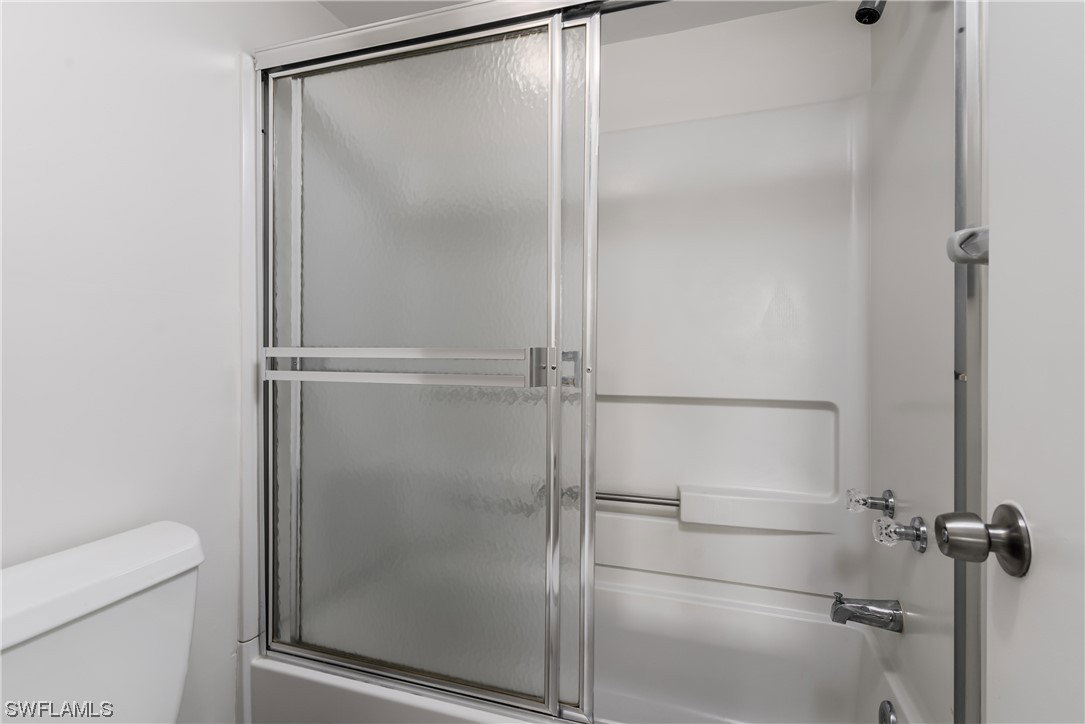
Living/Dining Room, Tub Shower, CableTV, Vaulted Ceiling(s), Split Bedrooms
Total Annual Recurring Fees
$5532
Unit Floor
2
Furnished Description
Unfurnished

Mortgage Calculator

Amount of Loan
Annual Interest Rate
%
Term of Loan
Years

Does not include any taxes or fees.
Please consult a financial professional.
Calculator source: Real Geeks

Listing courtesy of EXP Realty, LLC. Selling Office: .