2040 Corona Del Sire Drive, North Fort Myers, FL 33917

$350,000
2
BD
2
BA
1,780
SqFt

Show Photos

Verify your account to unlock exclusive photos, mortgage tools, and more.

Sold Price
$350,000
List Price
$395,000
Listing Price
$395,000
Closing Date
Feb 23, 2024
Days on Market
130
MLS#
223068514
Bedrooms
2
Bathrooms
2
Living Sq. Ft
1,780
Property Class
Single Family Residential
Building Design
Single Family
Status Type
Resale
Status
CLOSED
County
Lee
Region
FN07 - North Fort Myers Area
Development
Herons Glen
Subdivision
Del Vera Country Club

Property Description

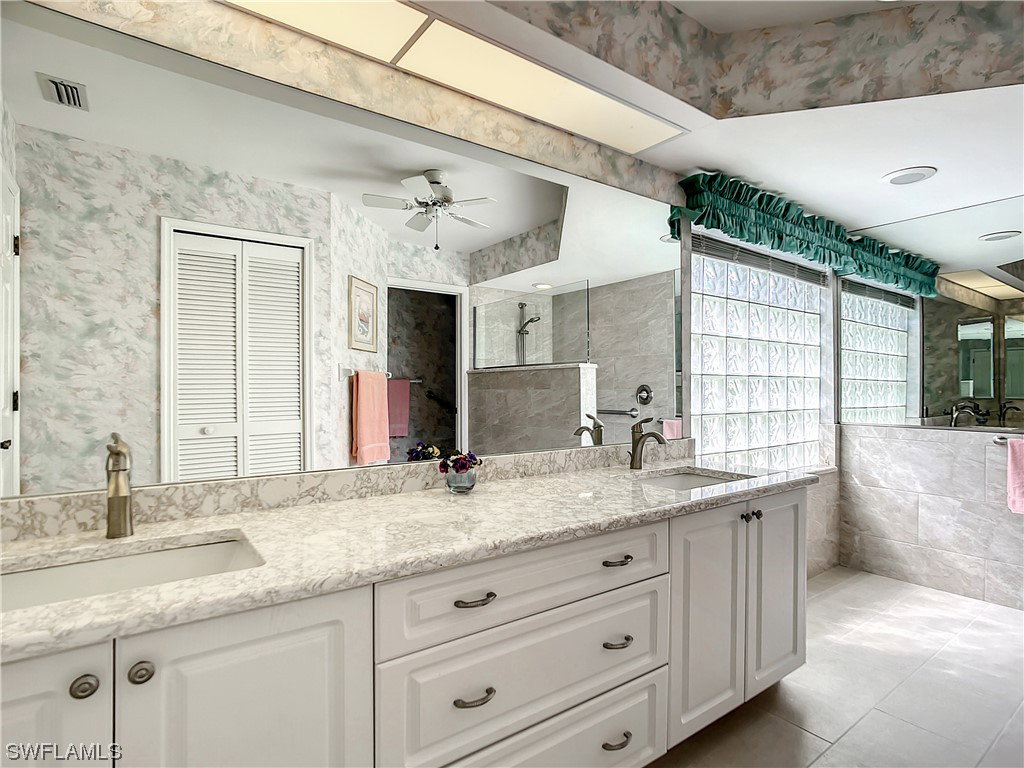
Bright and beautiful Villareal model in HERONS GLEN COUNTRY CLUB just a short walk from the clubhouse, with views of the GOLF COURSE AND LAKE. A tropically landscaped front yard greets you with a stamped concrete driveway, 2020 NEW ROOF, OVERSIZED GARAGE, and screened front LOGGIA. Inside, the spacious living room is centered under a SKYLIGHT, and extends into the AIR CONDITIONED FLORIDA ROOM, surrounded on three sides with windows looking onto the golf course! The kitchen has plenty of space to cook with friends, with upgraded counters and extra cabinetry built in, and the SCREENED LANAI with new cage in 2022 makes the perfect place to enjoy your meal al fresco. There are TWO MASTER SUITES in this model (or a spacious guest suite). The primary master has a gorgeous BATHROOM RENOVATED LAST YEAR with new tile, updated vanity, frameless walk-in shower with seat and niche, plus a WALK-IN CLOSET. The laundry is indoors, and there are HURRICANE SCREENS throughout. All this plus the GOLF CART IS INCLUDED! Drive right up the street to enjoy the pool, restaurant, tennis, or the pickleball, modern fitness center, classes or entertainment. There is always something to enjoy in HERONS GLEN!

Additional Information

Year Built
1991
Garage Spaces
2
furnished
Furnished
Pets
Call, Conditional
Amenities
Bocce Court, Billiard Room, Clubhouse, Fitness Center, Golf Course, Hobby Room, Library, Barbecue, Picnic Area, Pickleball, Pool, Putting Green(s), Restaurant, Shuffleboard Court, Spa/Hot Tub, Sidewalks, Tennis Court(s), Trail(s)
Community Type
Golf, Gated, Tennis Court(s), Street Lights
View
Golf Course, Lake
Waterfront Description
Lake
Building Description
1 Story/Ranch
Lot Size
0.156
Construction
Block, Concrete, Stucco
Rear Exposure
S
Roof
Tile
Flooring
Carpet, Tile
Exterior Features
Sprinkler/Irrigation
Water
Assessment Paid, Public
Sewer
Assessment Paid, Public Sewer
Cooling
Central Air, Ceiling Fan(s), Electric
Interior Features
Breakfast Bar, BuiltinFeatures, BedroomonMainLevel, Dual Sinks, EatinKitchen, High Ceilings, Living/Dining Room, Main Level Primary, Pantry, Shower Only, Separate Shower, CableTV, Walk-In Closet(s), Elevator, High Speed Internet
HOA Fee
$640
Total Annual Recurring Fees
$5624
Waterfront
Yes
Unit Floor
1
Furnished Description
Furnished

Mortgage Calculator

Amount of Loan
Annual Interest Rate
%
Term of Loan
Years

Does not include any taxes or fees.
Please consult a financial professional.
Calculator source: Real Geeks

Listing courtesy of Starlink Realty, Inc. Selling Office: .