


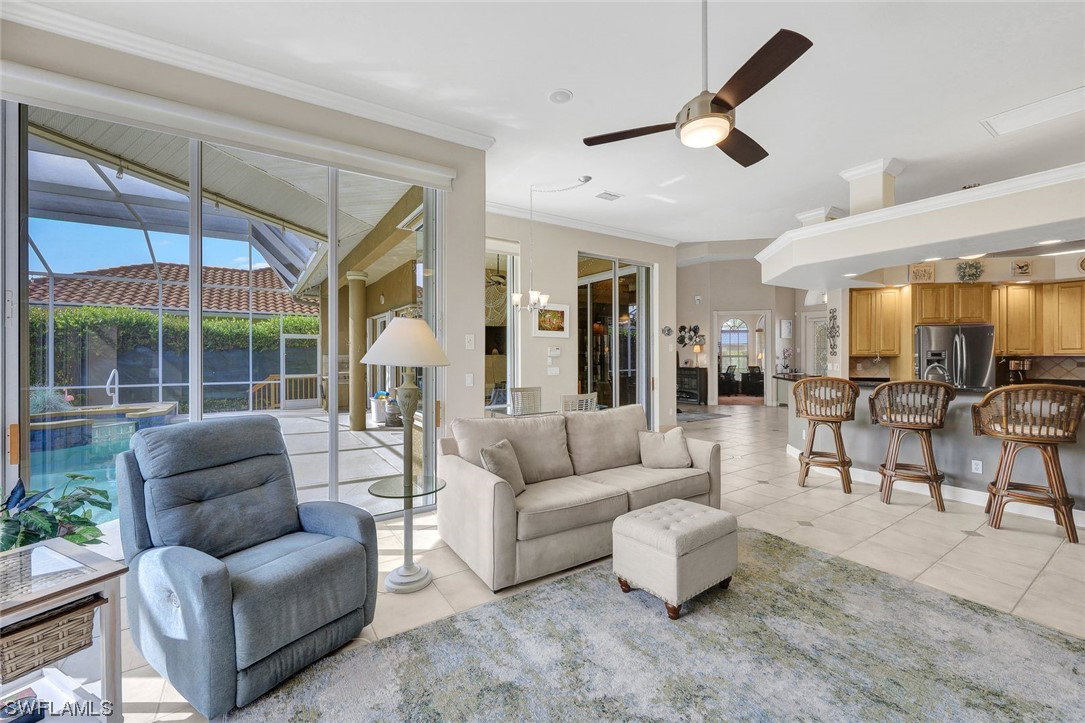


H11896 Unique opportunity of one of only a few residences offering privacy and the backdrop of the Marco Island Nature Preserve. Approach a welcoming circular brick-paved driveway, enveloped by stunning landscaping on this oversized lot, as you arrive at this immaculate home in the coveted Tigertail neighborhood. With distinct living and family areas, an open kitchen, a cozy breakfast room, and an elegant formal dining space. Inside, you'll discover voluminous ceilings adorned with coffered accents and expansive floor-to-ceiling sliding glass doors that flood the living spaces with radiant sunlight, offering breathtaking views of the lanai and the nature preserve. Crown molding and ceiling detailing throughout. Open and spacious floor plan with soaring ceilings. The master suite offers ample space, complemented by his and hers walk-in closets and an en-suite bath complete with a jacuzzi tub and a spacious frameless walk-in shower. The lanai boasts a refreshing pool with a cascading waterfall spa and numerous sun-drenched relaxation spots. Additionally, a covered area provides an inviting alfresco dining space. Built in generator, newer roof, new pool heater and more.
Listing courtesy of John R Wood Properties. Selling Office: .

/u.realgeeks.media/capecoralrealestatenow/koffman-and-associates-logo-72.jpg)