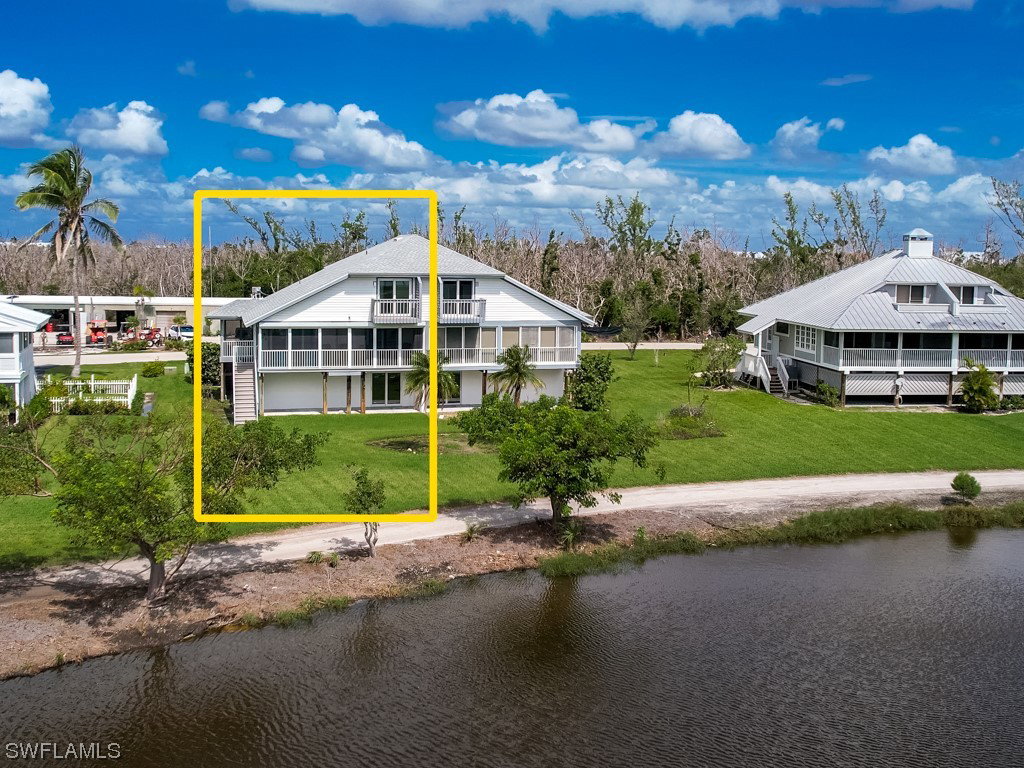
1653 Sand Castle Road, Sanibel, FL 33957

$679,000
3
BD
4
BA
1,447
SqFt

Show Photos

Verify your account to unlock exclusive photos, mortgage tools, and more.

Sold Price
$679,000
List Price
$679,000
Listing Price
$679,000
Closing Date
Nov 15, 2023
Days on Market
23
MLS#
223068907
Bedrooms
3
Bathrooms
4
Living Sq. Ft
1,447
Property Class
Single Family Residential
Building Design
Duplex
Status Type
Resale
Status
CLOSED
County
Lee
Region
SI01 - Sanibel Island
Development
Dunes At Sanibel Island
Subdivision
Dunes At Sanibel Island

Property Description

Located in the popular Dunes neighborhood of Sanibel Island, this two-story 3BR/3.5BA duplex offers the very essence of tropical living. With perfect southern exposure, you’ll enjoy the breathtaking vistas of the 18th hole of the Dunes golf course. As you step inside, you’ll immediately notice the updates throughout. The 3 spacious bedrooms, each with its own ensuite bathroom, provide the utmost in convenience and comfort. Wake up to expansive panoramic views from 2 of the 3 bedrooms both upstairs and down. The kitchen is updated and flows nicely to the dining and living areas and onto the screened porch with lovely views beyond. Conveniently located close to the causeway providing easy on and off the island. Added amenities include a new roof, all impact windows, new LVP flooring, 2 enclosed garages with newly installed garage doors. This home is partially furnished and is move-in ready. The Dunes Golf and Tennis Club is within walking distance and offers a semi-private golf course, driving range, golf shop, pool, tennis, pickleball, clubhouse and an award-winning restaurant.

Additional Information

Year Built
1990
Garage Spaces
2
furnished
Partially
Pets
Yes
Amenities
Beach Rights, Beach Access, Clubhouse, Golf Course, Pool, Putting Green(s), Restaurant, See Remarks, Tennis Court(s)
Community Type
Golf, Non-Gated, Tennis Court(s)
View
Golf Course, Lake
Waterfront Description
Lake
Building Description
Two Story, Duplex
Lot Size
0.17
Construction
Stucco, Vinyl Siding, Wood Frame
Rear Exposure
SE
Roof
Shingle
Flooring
Concrete, Tile, Vinyl
Exterior Features
Security/High Impact Doors, Sprinkler/Irrigation, Storage
Water
Public
Sewer
Public Sewer
Cooling
Central Air, Ceiling Fan(s), Electric
Interior Features
Cathedral Ceiling(s), Dual Sinks, Living/Dining Room, Tub Shower, CableTV, Vaulted Ceiling(s), Walk-In Closet(s), Split Bedrooms
Total Annual Recurring Fees
$130
Waterfront
Yes
Furnished Description
Partially

Mortgage Calculator

Amount of Loan
Annual Interest Rate
%
Term of Loan
Years

Does not include any taxes or fees.
Please consult a financial professional.
Calculator source: Real Geeks

Listing courtesy of Pfeifer Realty Group LLC. Selling Office: .