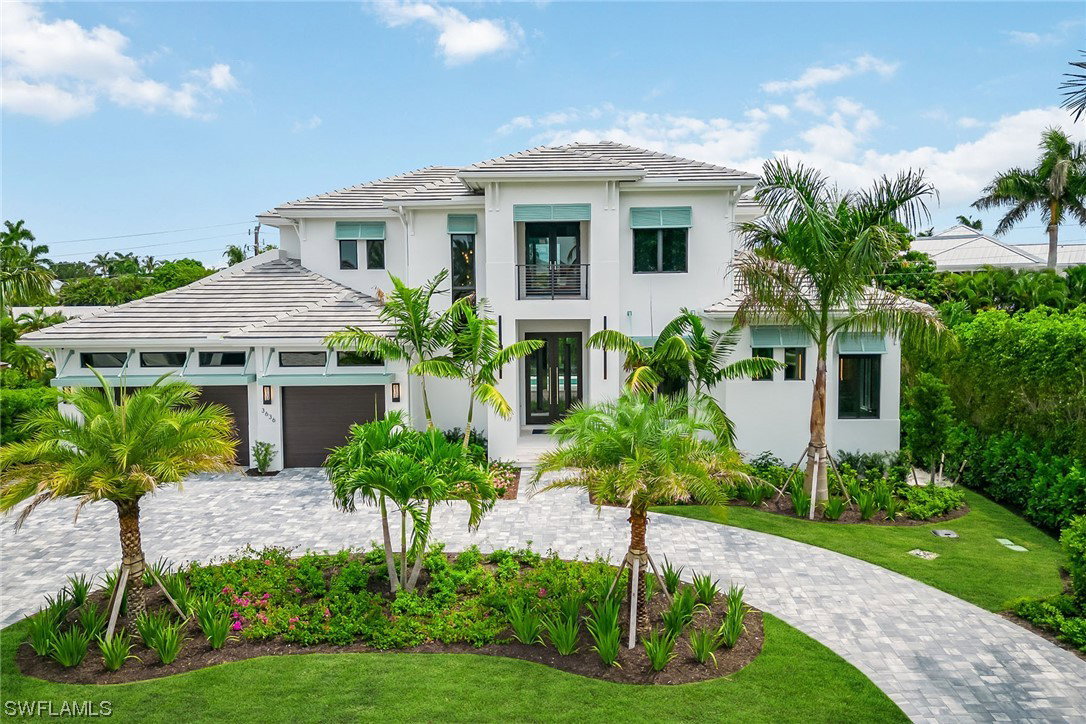
3636 Crayton Road, Naples, FL 34103

$6,775,000
5
BD
6
BA
4,582
SqFt

Show Photos

Verify your account to unlock exclusive photos, mortgage tools, and more.

Sold Price
$6,775,000
List Price
$6,995,000
Listing Price
$6,995,000
Closing Date
Nov 17, 2023
Days on Market
49
MLS#
223070285
Bedrooms
5
Bathrooms
6
Living Sq. Ft
4,582
Property Class
Single Family Residential
Elementary School
SEA GATE ELEMENTARY
Middle School
GULFVIEW MIDDLE SCHOOL
High School
NAPLES HIGH SCHOOL
Building Design
Single Family
Status Type
New Construction
Status
CLOSED
County
Collier
Region
NA05 - Seagate Dr to Golf Dr
Development
Park Shore
Subdivision
Park Shore

Property Description

This incredible new home is move-in ready and is the best new construction opportunity in Park Shore! Manifest the Naples lifestyle in this stunning residence designed by award-winning Tony Boyatt and built by Gulfstream Homes. This beautiful home features incredible spaces throughout, accented with the best finishes such as Legno Bastone oak flooring, premium marble and tile selections in the baths, a wine vault, mirrored infinity fireplace, custom floating staircase, elevator and generator. Designed to impress, the open kitchen features elegant Ruffino cabinetry, premium quartzite countertops, an oversized island, and a full suite of Wolf and Sub-Zero appliances. Outside, enjoy a large, covered lanai with retractable screens and storm shutters, a full summer kitchen including ice machine, fire pit, and custom-designed pool and spa with water features and a swim-resist jet. Additional features include second-floor concrete construction, programmable LED lighting, home automation, integrated speakers and cameras, closet built-ins in every room, first- and second-floor laundry rooms, an LG Steam Closet system plus more.

Additional Information

Year Built
2023
Garage Spaces
3
furnished
Unfurnished
Pets
Yes
Amenities
Beach Rights, Beach Access
Community Type
Non-Gated, Street Lights
View
Landscaped
Waterfront Description
None
Pool
Yes
Building Description
Two Story
Lot Size
0.29
Construction
Block, Metal Frame, Concrete, Stucco
Rear Exposure
E
Roof
Tile
Flooring
Tile, Wood
Exterior Features
Fire Pit, Security/High Impact Doors, Sprinkler/Irrigation, Outdoor Grill, Outdoor Kitchen, Water Feature, Gas Grill
Water
Public
Sewer
Public Sewer
Cooling
Central Air, Electric
Interior Features
Wet Bar, Breakfast Bar, BuiltinFeatures, Bathtub, Tray Ceiling(s), Dual Sinks, Entrance Foyer, EatinKitchen, French Door(s)/Atrium Door(s), Fireplace, High Ceilings, Kitchen Island, Multiple Shower Heads, Main Level Primary, Pantry, Separate Shower, CableTV, Walk-In Pantry, Walk-In Closet(s), WiredforSound, Elevator
Furnished Description
Unfurnished

Mortgage Calculator

Amount of Loan
Annual Interest Rate
%
Term of Loan
Years

Does not include any taxes or fees.
Please consult a financial professional.
Calculator source: Real Geeks

Listing courtesy of Premier Sotheby's Int'l Realty. Selling Office: .