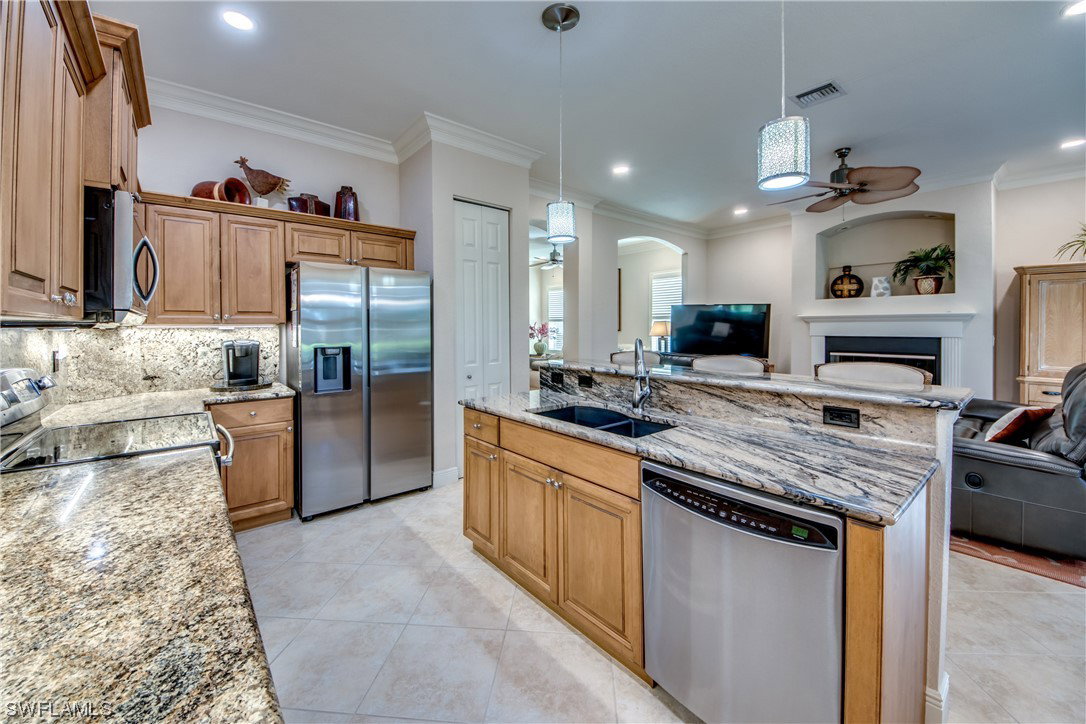
9532 Lismore Lane, Estero, FL 33928

$550,000
3
BD
2
BA
2,069
SqFt

Show Photos

Verify your account to unlock exclusive photos, mortgage tools, and more.

Sold Price
$550,000
List Price
$565,000
Listing Price
$565,000
Closing Date
Nov 30, 2023
Days on Market
3
MLS#
223070493
Bedrooms
3
Bathrooms
2
Living Sq. Ft
2,069
Property Class
Single Family Residential
Building Design
Single Family
Status Type
Resale
Status
CLOSED
County
Lee
Region
ES02 - Estero
Development
Cascades At Estero
Subdivision
Cascades At Estero

Property Description

HIGHLY UPGRADED! IMPACT WINDOWS! Extremely well kept and spacious West Indies floor plan home close to all the amenities in the CASCADES AT ESTERO! The many upgrades include; extra wide driveway, LP gas tanks grilling and operating the generator, R-49 Insulation, a mini-split AC in the garage, frameless glass shower doors. The expanded floor plan includes a third bedroom (now outfitted as an office) and a large screened lanai near the lake out back. The living area is very open, with a formal dining area opposite the living room, additional dining area convenient to both the kitchen and family room. The owner's suite features a sitting area, two closets with customized cabinets, and a large bathroom with a separate tub and shower, dual sinks, and a vanity. Extras include granite countertops everywhere, crown molding and deluxe baseboards throughout, stainless steel appliances, garage cabinets and shelving, and much more. The home is being offered partially furnished(see list in supplements). Cascades at Estero is an active 55+ gated community with amenities including indoor and outdoor pools, tennis, pickle ball, bocci, clubhouse, exercise room. Schedule a showing Today!

Additional Information

Year Built
2004
Garage Spaces
2
furnished
Partially
Pets
Call, Conditional
Amenities
Bocce Court, Billiard Room, Business Center, Clubhouse, Fitness Center, Hobby Room, Library, Pickleball, Pool, Sauna, Spa/Hot Tub, Sidewalks, Tennis Court(s)
Community Type
Gated, Tennis Court(s), Street Lights
View
Lake
Waterfront Description
Lake
Building Description
1 Story/Ranch
Lot Size
0.128
Construction
Block, Concrete, Stucco
Rear Exposure
S
Roof
Tile
Flooring
Carpet, Laminate, Tile
Exterior Features
Security/High Impact Doors, Patio, Shutters Manual
Water
Assessment Paid, Public
Sewer
Assessment Paid, Public Sewer
Cooling
Central Air, Ceiling Fan(s), Electric
Interior Features
BuiltinFeatures, Bathtub, Separate/Formal Dining Room, Dual Sinks, EatinKitchen, French Door(s)/Atrium Door(s), Fireplace, Living/Dining Room, Main Level Primary, SittingAreainPrimary, Separate Shower, CableTV, High Speed Internet, Home Office, Split Bedrooms
Total Annual Recurring Fees
$5172
Waterfront
Yes
Unit Floor
1
Furnished Description
Partially

Mortgage Calculator

Amount of Loan
Annual Interest Rate
%
Term of Loan
Years

Does not include any taxes or fees.
Please consult a financial professional.
Calculator source: Real Geeks

Listing courtesy of Royal Shell Real Estate, Inc.. Selling Office: .