10754 Queen Anne Lane Unit 1701, Naples, FL 34109

$370,000
2
BD
2
BA
1,267
SqFt

Show Photos

Verify your account to unlock exclusive photos, mortgage tools, and more.

Sold Price
$370,000
List Price
$375,000
Listing Price
$375,000
Closing Date
Oct 25, 2023
Days on Market
0
MLS#
223071983
Bedrooms
2
Bathrooms
2
Living Sq. Ft
1,267
Property Class
Single Family Residential
Elementary School
PELICAN MARSH ELEMENTARY SCHOOL
Middle School
NORTH NAPLES MIDDLE SCHOOL
High School
AUBREY ROGERS HIGH SCHOOL
Building Design
Attached Villa
Status Type
Resale
Status
CLOSED
County
Collier
Region
NA12 - N/O Vanderbilt Bch Rd W/O
Development
Regent Park
Subdivision
Regent Park

Property Description

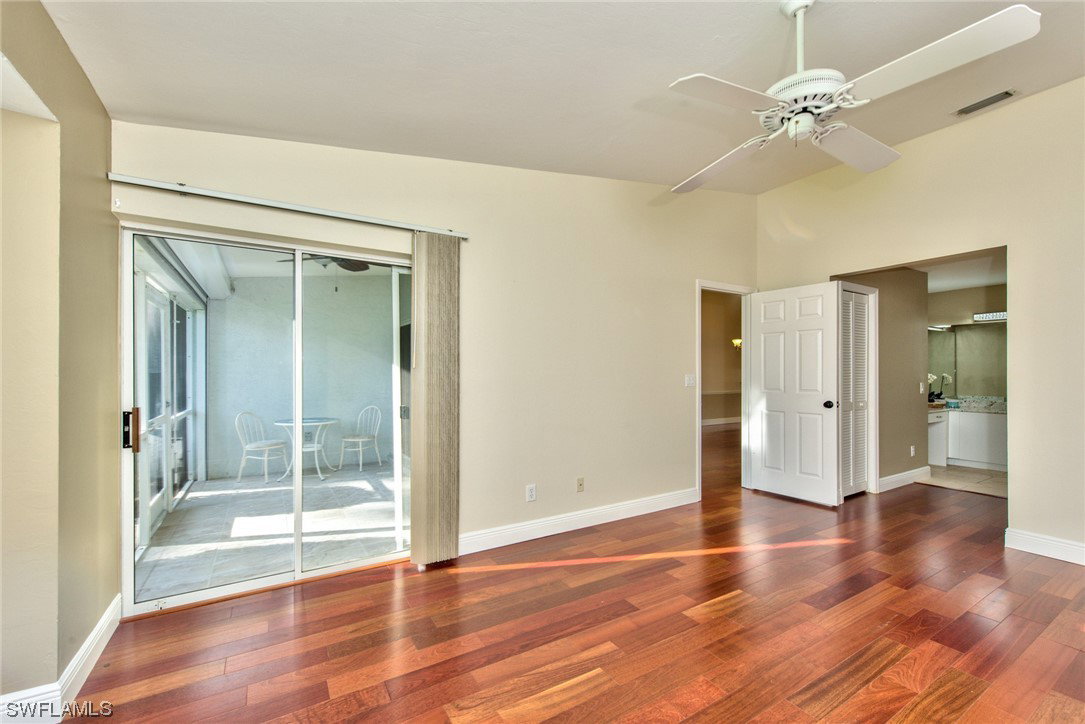
Nestled in the heart of Naples, Florida, this end-unit villa offers comfort and convenience. Say goodbye to stairs and hello to the ease of one-level living. This villa offers the perfect layout for those seeking both comfort and accessibility. Sunlight bathes every corner of this villa, creating a warm and inviting atmosphere. Vaulted ceilings enhance the sense of space and airiness, making every room feel open and welcoming. Step into the kitchen where you will find new appliances, white cabinetry and light granite countertops. With electric hurricane shutters in place, you can rest easy during stormy weather, knowing your home is well-protected. The newer roof (2020) not only adds to the property's curb appeal but also ensures long-term durability. This villa is just a stone's throw away from the community pool, making it effortless to relax, socialize, and cool off on sunny Florida days. Situated in a prime location, you're just minutes away from the best Naples has to offer. Don't miss the opportunity to make this villa your own. Contact me to schedule a private showing and experience the charm and convenience of Naples living.

Additional Information

Year Built
1990
Carport Spaces
1
furnished
Unfurnished
Pets
Call, Conditional
Amenities
Pool, Storage, Tennis Court(s)
Community Type
Non-Gated
View
Pool
Waterfront Description
None
Building Description
1 Story/Ranch
Construction
Block, Concrete, Stucco
Rear Exposure
E
Roof
Shingle
Flooring
Tile, Wood
Exterior Features
Sprinkler/Irrigation, Shutters Electric
Water
Public
Sewer
Public Sewer
Cooling
Central Air, Electric
Interior Features
Wet Bar, BedroomonMainLevel, Closet Cabinetry, Cathedral Ceiling(s), EatinKitchen, Living/Dining Room, Pantry, Shower Only, Separate Shower, CableTV, Vaulted Ceiling(s), Walk-In Closet(s), Split Bedrooms
HOA Fee
$335
Total Annual Recurring Fees
$6175
Unit Floor
1
Furnished Description
Unfurnished

Mortgage Calculator

Amount of Loan
Annual Interest Rate
%
Term of Loan
Years

Does not include any taxes or fees.
Please consult a financial professional.
Calculator source: Real Geeks

Listing courtesy of William Raveis Real Estate. Selling Office: .