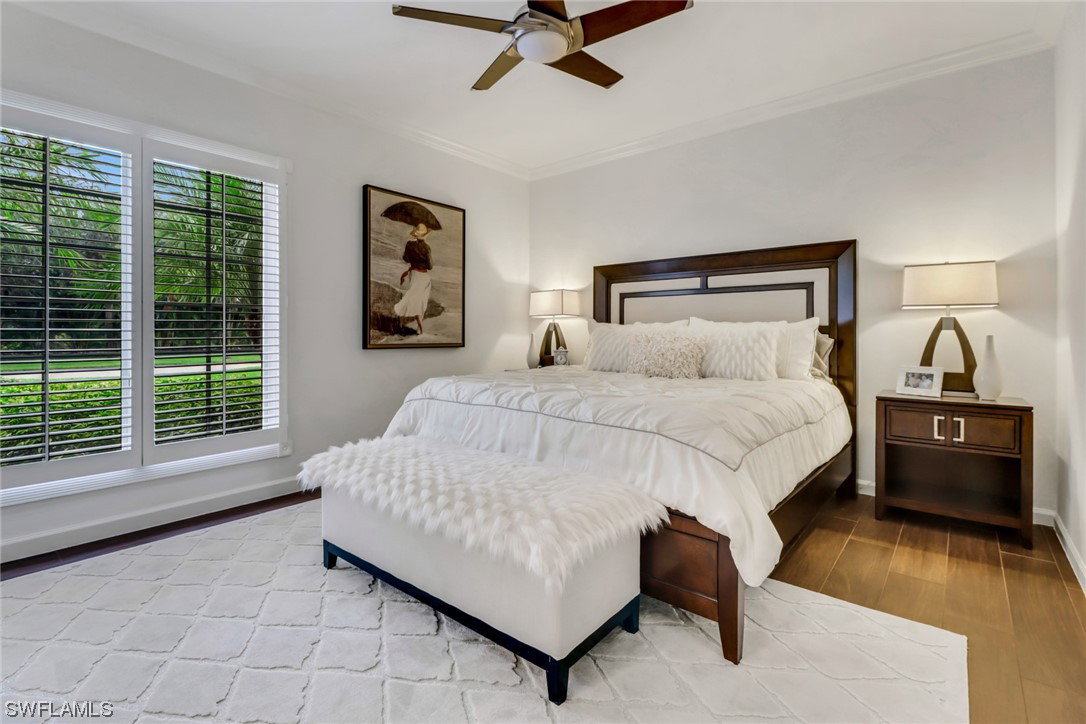
4287 Pond Apple Drive S, Naples, FL 34119

$2,830,000
3
BD
4
BA
4,053
SqFt

Show Photos

Verify your account to unlock exclusive photos, mortgage tools, and more.

Sold Price
$2,830,000
List Price
$2,998,800
Listing Price
$2,998,800
Closing Date
Mar 28, 2024
Days on Market
111
MLS#
223072915
Bedrooms
3
Bathrooms
4
Living Sq. Ft
4,053
Property Class
Single Family Residential
Elementary School
VETERANS MEMORIAL ELEMENTARY
Middle School
NORTH NAPLES MIDDLE
High School
AUBREY ROGERS HIGH SCHOOL
Building Design
Single Family
Status Type
Resale
Status
CLOSED
County
Collier
Region
NA21 - N/O Immokalee Rd E/O 75
Development
Quail Creek
Subdivision
Quail Creek

Property Description

This Home Literally GLISTENS! Exactly what you would expect for a home that is perfectly positioned on Quail Creek Estates original “Model Row” with a lot that will certainly EXCEED expectations and is even wrapped in full hurricane protection with impact windows. This exquisite home boasts a pristine interior AND exterior adorned with an abundance of modern enhancements and updates that will make you swoon from the moment you walk into the front entry. With timeless elegance, the open floor plan seamlessly connects the living spaces creating an inviting environment for gatherings and entertainment, both inside and out. EnJOY quiet nights on your rarely seen dock area that features the perfect “fire pit” setting with sunset sparkling over the water and our “signature” golf hole as a captivating backdrop to your daily life. This rare find offers a blend of modern design, spacious living and natural beauty offering its own special GLOW! Golf Membership available

Additional Information

Year Built
1987
Garage Spaces
3
furnished
Unfurnished
Pets
Yes
Amenities
Bocce Court, Clubhouse, Fitness Center, Golf Course, Pickleball, Private Membership, Putting Green(s), Restaurant, See Remarks, Tennis Court(s)
Community Type
Golf, Gated, Tennis Court(s), Street Lights
View
Golf Course, Lake
Waterfront Description
Lake
Pool
Yes
Building Description
1 Story/Ranch
Lot Size
0.6900000000000001
Construction
Block, Concrete, Stucco
Rear Exposure
N
Roof
Tile
Flooring
Tile, Wood
Exterior Features
Deck, Fire Pit, Security/High Impact Doors, Sprinkler/Irrigation, Outdoor Kitchen, Shutters Electric
Water
Public
Sewer
Public Sewer
Cooling
Central Air, Ceiling Fan(s), Electric
Interior Features
Attic, Breakfast Bar, BuiltinFeatures, Bathtub, Separate/Formal Dining Room, Dual Sinks, Entrance Foyer, Family/Dining Room, Fireplace, High Ceilings, Jetted Tub, Kitchen Island, Living/Dining Room, Custom Mirrors, Pull Down Attic Stairs, Separate Shower, CableTV, Walk-In Closet(s), WiredforSound, High Speed Internet, Split Bedrooms
Total Annual Recurring Fees
$4836
Waterfront
Yes
Furnished Description
Unfurnished

Mortgage Calculator

Amount of Loan
Annual Interest Rate
%
Term of Loan
Years

Does not include any taxes or fees.
Please consult a financial professional.
Calculator source: Real Geeks

Listing courtesy of McQuaid & Company LLC. Selling Office: .