11031 Longwing Drive, Fort Myers, FL 33912

$700,000
4
BD
3
BA
2,362
SqFt

Show Photos

Verify your account to unlock exclusive photos, mortgage tools, and more.

Sold Price
$700,000
List Price
$700,000
Listing Price
$700,000
Closing Date
Nov 30, 2023
Days on Market
14
MLS#
223074496
Bedrooms
4
Bathrooms
3
Living Sq. Ft
2,362
Property Class
Single Family Residential
Building Design
Single Family
Status Type
Resale
Status
CLOSED
County
Lee
Region
FM22 - Fort Myers City Limits
Development
Reflection Isles
Subdivision
Reflection Isles

Property Description

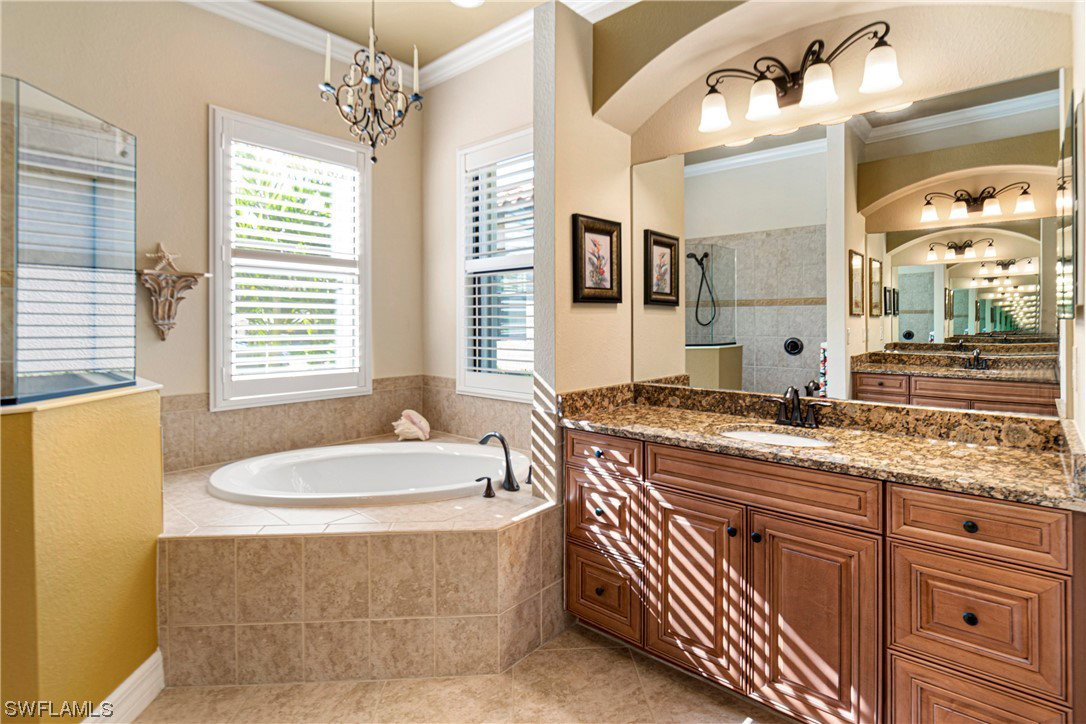
This magnificent POOL/SPA home SHOWS LIKE A MODEL and has been meticulously maintained! The moment you step through the front door you will fall in love with the stunning views of the lake and pool. Upgrades include: NEW dishwasher, NEW water heater, FRESHLY PAINTED exterior, surround sound, whole house surge protection, generator with transfer switch installed, accordion shutters, power operated Kevlar shutter on lanai, plantation shutters, additional gutters, grout sealing, paver sealing, pool cage lighting, custom lush tropical landscaping, & SO MUCH MORE (agents, see attached upgrade list)! The 3-car garage has suspended shelving for additional storage and an attic pull down ladder. The home is fully fiber optic wired. This state-of-the-art technology is paid for through the LOW HOA fees. Reflection Isles borders the 2,000-acre Six Mile Cypress Slough Preserve! Enjoy basketball, tennis, pickleball, community pool/spa, clubhouse, fitness center & tot lot. This community has a social committee & is always planning fun for all ages! Close to shopping, I-75, hospital, professional ball fields, & airport!

Additional Information

Year Built
2014
Garage Spaces
3
furnished
Unfurnished
Pets
Call, Conditional
Amenities
Basketball Court, Bike Storage, Clubhouse, Fitness Center, Library, Playground, Pool, Spa/Hot Tub, Sidewalks, Tennis Court(s), Trail(s)
Community Type
Gated, Street Lights
View
Lake, Pond, Water
Waterfront Description
Lake
Pool
Yes
Building Description
1 Story/Ranch
Lot Size
0.241
Construction
Block, Concrete, Stucco
Rear Exposure
NE
Roof
Tile
Flooring
Tile
Exterior Features
Sprinkler/Irrigation, Patio, Shutters Electric, Shutters Manual
Water
Assessment Paid, Public
Sewer
Assessment Paid, Public Sewer
Cooling
Central Air, Ceiling Fan(s), Electric
Interior Features
Breakfast Bar, BuiltinFeatures, Breakfast Area, Bathtub, Dual Sinks, Family/Dining Room, Living/Dining Room, Pantry, Separate Shower, CableTV, High Speed Internet, Split Bedrooms
Total Annual Recurring Fees
$4584
Waterfront
Yes
Unit Floor
1
Furnished Description
Unfurnished

Mortgage Calculator

Amount of Loan
Annual Interest Rate
%
Term of Loan
Years

Does not include any taxes or fees.
Please consult a financial professional.
Calculator source: Real Geeks

Listing courtesy of Treeline Realty Corp. Selling Office: .