8930 Bahama Swallow Way, Naples, FL 34120

$2,025,000
3
BD
4
BA
2,884
SqFt

Show Photos

Verify your account to unlock exclusive photos, mortgage tools, and more.

Sold Price
$2,025,000
List Price
$2,099,999
Listing Price
$2,099,999
Closing Date
Feb 22, 2024
Days on Market
131
MLS#
223075007
Bedrooms
3
Bathrooms
4
Living Sq. Ft
2,884
Property Class
Single Family Residential
Elementary School
BIG CYPRESS
Middle School
OAKRIDGE
High School
GULF COAST
Building Design
Single Family
Status Type
Resale
Status
CLOSED
County
Collier
Region
NA31 - E/O Collier Blvd N/O Vanderbilt
Development
Greyhawk At Golf Club Of The Everglades
Subdivision
Greyhawk At Golf Club Of The Everglades

Property Description

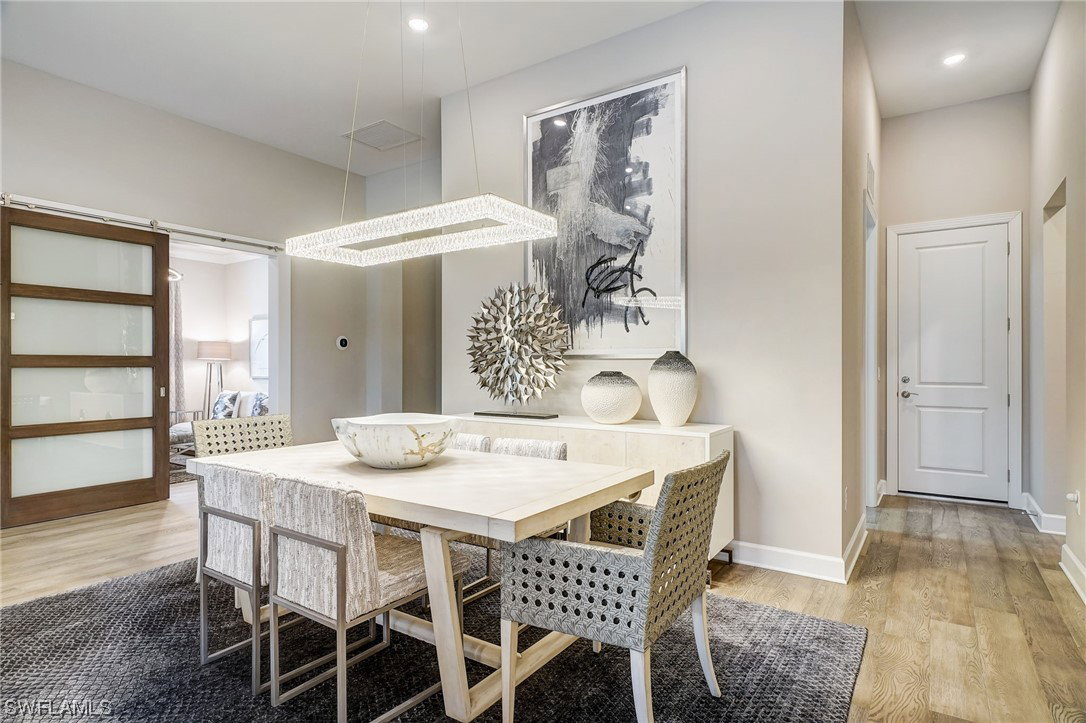
Prettiest home in Greyhawk at Golf Club of the Everglades. Remarkable residence features an abundance of exceptional upgrades. Double iron and glass entry doors set the tone for the grandeur within. Spacious great room boasts a marble-clad entertainment wall adorned with lighted shelves and fireplace and a wood-trimmed coffered ceiling. Expansive kitchen showcases stacked kitchen cabinets and large windows framing a designer vent hood that bathes the space in natural light. Stunning primary bedroom with tray ceiling and crown molding opens to an exquisite bath with free-standing tub, shower, dual vanity with stylish tile wall accented by lighted mirrors, and large custom closet. Covered lanai adorned with travertine tile hosts an outdoor seating area with inviting fireplace, pool bath, and storage closet. Spectacular saltwater pool with water features and picture window cage offers captivating views of the sparkling pond. Three-car garage with 4 foot extension. Additional interior highlights include wood floors throughout, artisan and solid core interior doors, custom desk with shelves, designer lighting and fans, generator and more. This home truly exemplifies luxury and comfort.

Additional Information

Year Built
2020
Garage Spaces
3
furnished
Unfurnished
Pets
Yes
Amenities
Bocce Court, Clubhouse, Fitness Center, Golf Course, Pickleball, Private Membership, Pool, Restaurant, Spa/Hot Tub, Sidewalks, Tennis Court(s)
Community Type
Gated, Street Lights
View
Pond
Waterfront Description
Lake
Pool
Yes
Building Description
1 Story/Ranch
Lot Size
0.24
Construction
Block, Concrete, Stone, Stucco
Rear Exposure
SE
Roof
Tile
Flooring
Tile, Wood
Exterior Features
Security/High Impact Doors, Patio
Water
Public
Sewer
Public Sewer
Cooling
Central Air, Ceiling Fan(s), Electric
Interior Features
Attic, Breakfast Bar, Bathtub, Tray Ceiling(s), Coffered Ceiling(s), Dual Sinks, Entrance Foyer, EatinKitchen, French Door(s)/Atrium Door(s), Fireplace, High Ceilings, Kitchen Island, Living/Dining Room, Custom Mirrors, Pantry, Pull Down Attic Stairs, Separate Shower, CableTV, Walk-In Pantry, Walk-In Closet(s), High Speed Internet
Total Annual Recurring Fees
$7968
Waterfront
Yes
Unit Floor
1
Furnished Description
Unfurnished

Mortgage Calculator

Amount of Loan
Annual Interest Rate
%
Term of Loan
Years

Does not include any taxes or fees.
Please consult a financial professional.
Calculator source: Real Geeks

Listing courtesy of Aquamarine Real Estate. Selling Office: .