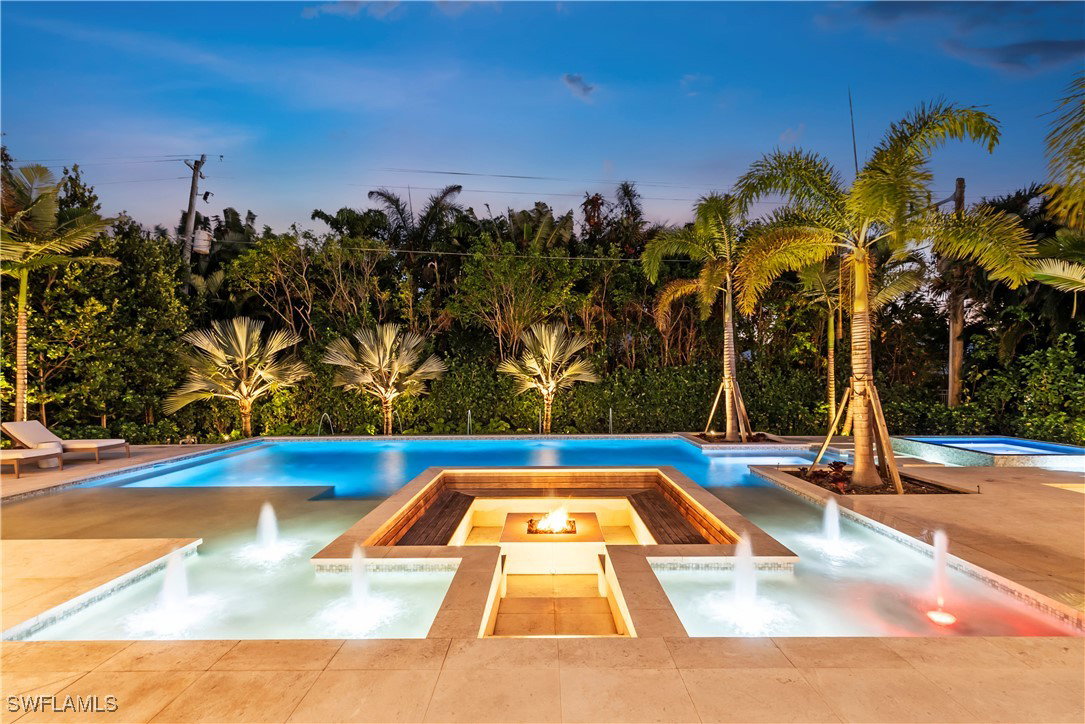
626 S Golf Drive, Naples, FL 34102

$12,995,000
6
BD
7
BA
6,255
SqFt

Show Photos

Verify your account to unlock exclusive photos, mortgage tools, and more.

List Price
$12,995,000
Listing Price
$12,995,000
Days on Market
1003
MLS#
223075606
Bedrooms
6
Bathrooms
7
Living Sq. Ft
6,255
Property Class
Single Family Residential
Elementary School
LAKE PARK ELEMENTARY SCHOOL
Middle School
GULFVIEW MIDDLE SCHOOL
High School
NAPLES HIGH SCHOOL
Building Design
Single Family
Status Type
New Construction
Status
ACTIVE
County
Collier
Region
NA06 - Olde Naples Area Golf Dr to 14th Ave S
Development
Olde Naples
Subdivision
Olde Naples

Property Description

Just completed, this new home in Olde Naples with southern exposure is located just blocks to gulf beaches and the future Four Seasons Resort. Designed by Falconer Jones and built by Equinox Construction Group with 6 bedrooms and 5 full baths plus main level powder room & dedicated pool bath this professionally designed fully furnished home is a must see. The interior features include an elevator, main floor office, state of the art chef’s kitchen with butler's pantry, large dining area with wine cooler and glass sliding doors that completely pocket to open the house seamlessly to the large lanai. The outdoor living and entertaining area with summer kitchen surrounded by an oversized resort style pool and grand fire pit with built in seating offer the ideal setting to enjoy the Florida lifestyle. Exterior features include roll down screens and shutters, shell stone decking, whole house generator, full circular driveway and 3-car garage parking.

Additional Information

Year Built
2023
Garage Spaces
3
furnished
Furnished
Pets
Yes
Amenities
None
Community Type
Non-Gated
View
Landscaped
Waterfront Description
None
Pool
Yes
Building Description
Two Story
Lot Size
0.37
Construction
Block, Concrete, Stucco
Rear Exposure
S
Roof
Tile
Flooring
Wood
Exterior Features
Security/High Impact Doors, Outdoor Kitchen, Outdoor Shower, Shutters Electric
Water
Public
Sewer
Public Sewer
Cooling
Central Air, Electric
Interior Features
Bedroom on Main Level, Bathtub, Dual Sinks, Entrance Foyer, Family/Dining Room, Fireplace, Kitchen Island, Living/Dining Room, Main Level Primary, Pantry, Sitting Area in Primary, Separate Shower, Walk-In Pantry, Walk-In Closet(s), Window Treatments, Elevator, Home Office, Split Bedrooms
Furnished Description
Furnished

Mortgage Calculator

Amount of Loan
Annual Interest Rate
%
Term of Loan
Years

Does not include any taxes or fees.
Please consult a financial professional.
Calculator source: Real Geeks

Listing courtesy of Waterfront Realty Group Inc.