619 Saint Andrews Boulevard, Naples, FL 34113

$410,000
2
BD
2
BA
1,256
SqFt

Show Photos

Verify your account to unlock exclusive photos, mortgage tools, and more.

Sold Price
$410,000
List Price
$425,000
Listing Price
$425,000
Closing Date
Apr 12, 2024
Days on Market
171
MLS#
223077178
Bedrooms
2
Bathrooms
2
Living Sq. Ft
1,256
Property Class
Single Family Residential
Building Design
Attached Villa
Status Type
Resale
Status
CLOSED
County
Collier
Region
NA19 - Lely Area
Development
Lely Country Club
Subdivision
Tanglewood

Property Description

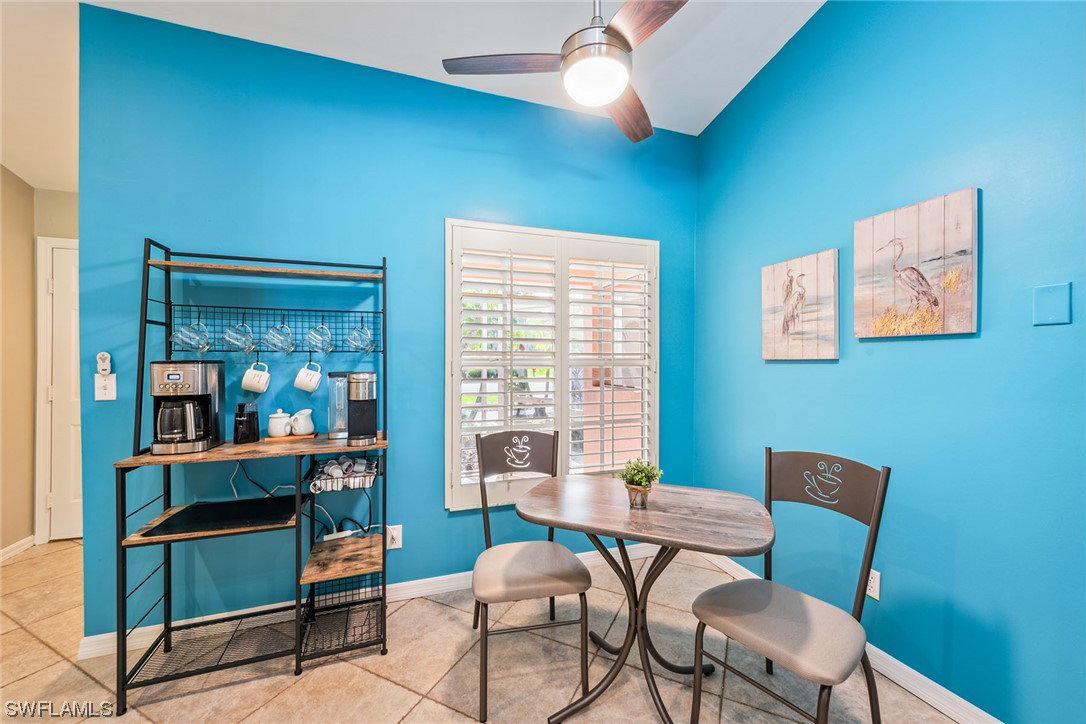
Stunning 2-bed, 2-bath residence with a den offers long golf course views that promise to take your breath away. As you step inside, you’ll be enthralled by the main living area’s vaulted ceiling, beautifully complemented by hardwood flooring that reflects a blend of style and warmth. The den features glass panel French doors, creating the ideal space for reading or working from home. Pristine white cabinets, granite countertops, stainless steel appliances, and a conveniently designed pantry in the kitchen are a chef’s dream. The master and guest room are dressed in plush carpeting, each boasting ensuite bathrooms featuring updated white vanities set against bevel-edged granite countertops. Experience stunning golf course vistas in the screened-in lanai while dining alfresco or sunbathing under the Florida sun. Additional perks include NEWER HVAC, security system, decorative paver driveway, and a 2-car garage. Perfectly positioned between downtown Naples and the beaches of Marco Island, placing the best shopping, dining, and entertainment at your fingertips. Don’t miss this opportunity!

Additional Information

Year Built
1991
Garage Spaces
2
furnished
Unfurnished
Pets
Yes
Amenities
Pool, Sidewalks, Trail(s)
Community Type
Non-Gated, Street Lights
View
Golf Course, Landscaped
Waterfront Description
None
Building Description
None
Lot Size
0.13
Construction
Block, Concrete, Stucco
Rear Exposure
NW
Roof
Shingle
Flooring
Carpet, Tile, Wood
Exterior Features
Sprinkler/Irrigation, None, Gas Grill
Water
Public
Sewer
Public Sewer
Cooling
Central Air, Ceiling Fan(s), Electric
Interior Features
Breakfast Bar, BuiltinFeatures, BedroomonMainLevel, EatinKitchen, Living/Dining Room, Main Level Primary, Pantry, Shower Only, Separate Shower, CableTV, Vaulted Ceiling(s), Walk-In Closet(s), Split Bedrooms
HOA Fee
$500
Total Annual Recurring Fees
$715
Unit Floor
1
Furnished Description
Unfurnished

Mortgage Calculator

Amount of Loan
Annual Interest Rate
%
Term of Loan
Years

Does not include any taxes or fees.
Please consult a financial professional.
Calculator source: Real Geeks

Listing courtesy of Premier Sotheby's Int'l Realty. Selling Office: .