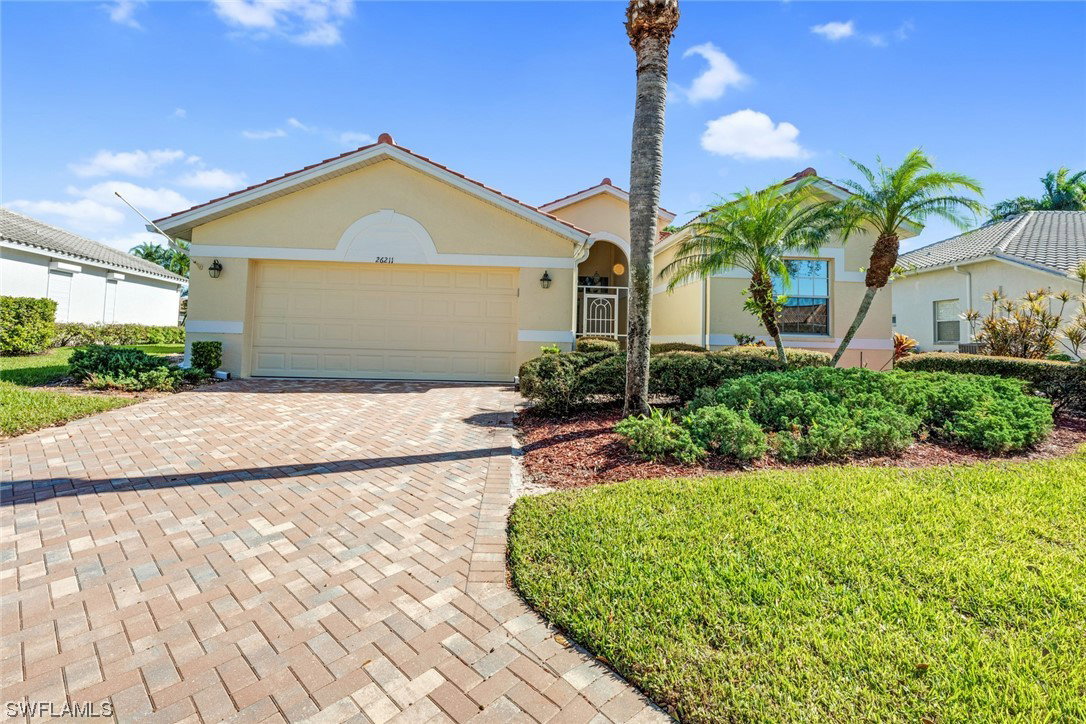
26211 Summer Greens Drive, Bonita Springs, FL 34135

$750,000
3
BD
2
BA
2,275
SqFt

Show Photos

Verify your account to unlock exclusive photos, mortgage tools, and more.

Sold Price
$750,000
List Price
$799,900
Listing Price
$799,900
Closing Date
Feb 23, 2024
Days on Market
108
MLS#
223077743
Bedrooms
3
Bathrooms
2
Living Sq. Ft
2,275
Property Class
Single Family Residential
Elementary School
LEE COUNTY
Middle School
LEE COUNTY
High School
LEE COUNTY
Building Design
Single Family
Status Type
Resale
Status
CLOSED
County
Lee
Region
BN07 - East of US41 North of Ter
Development
Highland Woods
Subdivision
Highland Woods

Property Description

The sellers will look at offers. This move-in ready pool home includes golf and is located in the prestigious Highland Woods Golf & Country Club in Bonita Springs Florida. A gracious floorplan with 3 bedrooms and a den, this property offers ample indoor and outdoor spaces. The primary suite features an additional flex room. Prepare culinary delights in the large gourmet kitchen and Enjoy sweeping views of the picturesque golf course from many vantage points. This home has been meticulously maintained, with a freshly painted interior, a new roof installed in 2018 & a new AC in 2020, ensuring optimal peace of mind. The lanai is equipped with electric hurricane shutters. Highland Woods is undergoing a HUGE improvement with the addition of a resort-style pool, outdoor cafe, & 4 pickleball courts , along with the resurfacing of the tennis courts. The sellers have paid the special assessment for these improvements in full. Additional amenities include an exquisite fitness center, bundled golf & bocce complex. With easy access to world-renowned beaches, you don't want to miss the opportunity to own this piece of paradise.

Additional Information

Year Built
1998
Garage Spaces
2
furnished
Unfurnished
Pets
Call, Conditional
Amenities
Clubhouse, Fitness Center, Golf Course, Pickleball, Private Membership, Pool, Tennis Court(s)
Community Type
Golf, Gated
View
Golf Course
Waterfront Description
None
Pool
Yes
Building Description
1 Story/Ranch
Lot Size
0.242
Construction
Block, Concrete, Stucco
Rear Exposure
E
Roof
Tile
Flooring
Laminate, Tile
Exterior Features
Patio, Shutters Electric
Water
Public
Sewer
Public Sewer
Cooling
Central Air, Electric
Interior Features
Bathtub, Dual Sinks, EatinKitchen, High Ceilings, Kitchen Island, Living/Dining Room, Pantry, SittingAreainPrimary, Separate Shower, Walk-In Closet(s), Split Bedrooms, Workshop
HOA Fee
$8,466
Total Annual Recurring Fees
$8992
Furnished Description
Unfurnished

Mortgage Calculator

Amount of Loan
Annual Interest Rate
%
Term of Loan
Years

Does not include any taxes or fees.
Please consult a financial professional.
Calculator source: Real Geeks

Listing courtesy of DomainRealty.com LLC. Selling Office: .