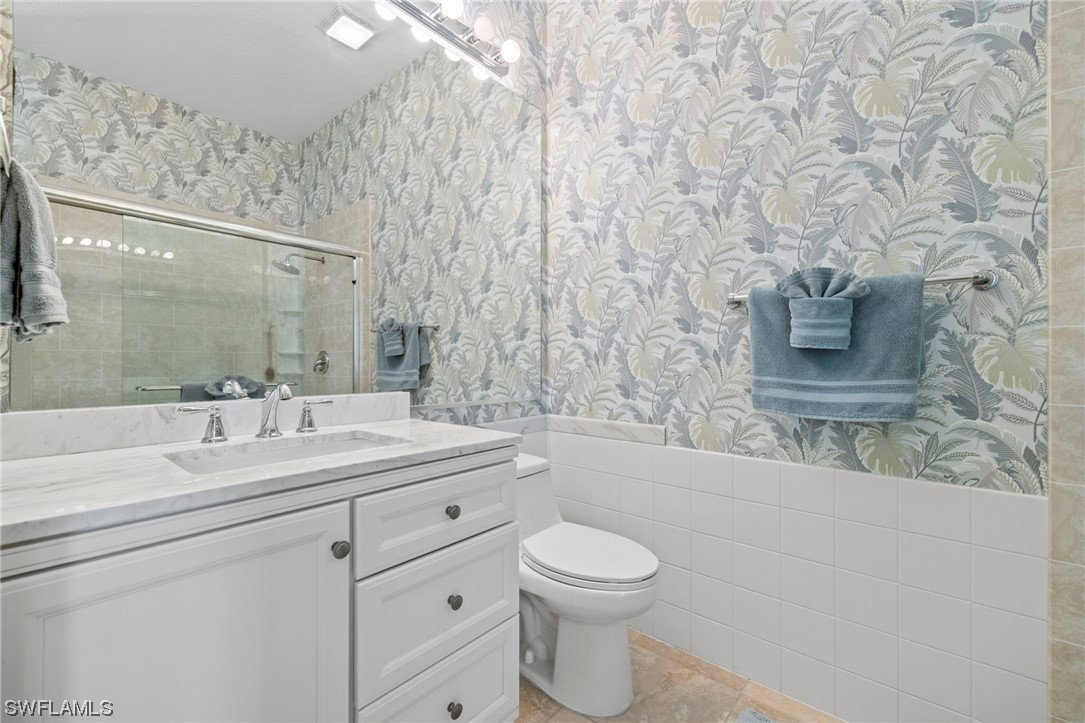
28692 Wahoo Drive, Bonita Springs, FL 34135

$805,000
3
BD
2
BA
2,011
SqFt

Show Photos

Verify your account to unlock exclusive photos, mortgage tools, and more.

Sold Price
$805,000
List Price
$822,500
Listing Price
$822,500
Closing Date
Dec 28, 2023
Days on Market
16
MLS#
223082751
Bedrooms
3
Bathrooms
2
Living Sq. Ft
2,011
Property Class
Single Family Residential
Building Design
Single Family
Status Type
Resale
Status
CLOSED
County
Lee
Region
BN12 - East of I-75 South of Cit
Development
Village Walk Of Bonita Springs
Subdivision
Village Walk Of Bonita Springs

Property Description

Come LIVE PLAY and RELAX in the amazing community of VillageWalk of Bonita! This meticulously maintained Oakmont w/newer roof has 3 generous bedrooms, den, 2 baths, 2 car garage and is being sold beautifully turnkey furnished. The moment you walk in you are captivated by pleasant interior finishes, fresh paint and great room w/decorative stone wall w/built-in flat screen and electric fireplace. Kitchen has new fingerprint resistance SS appliances, shiny granite and lots of cabinets w/pull out drawers. Owners’ suite is unique w/its abundance of closets, his and her baths w/updated shower w/seamless door. Laundry room has lots of storage cabinets w/granite counter and new SS sink and washer/dryer. The large screened lanai has a sun deck and pool, the perfect spot to watch our beautiful sunsets, entertain and enjoy the SW Fla lifestyle. AC 2019, hot water heater 2023, pool refurbished and pool pump 2023. Walk bike or golf cart to the fabulous town center and enjoy all the wonderful amenities: heated resort and lap pool, fitness, tennis, bocce, basketball, pickleball, restaurant, salon, bagel shop, spa, activities director and so much more…Low HOA fees, pet friendly & guard gated.

Additional Information

Year Built
2006
Garage Spaces
2
furnished
Furnished
Pets
Yes
Amenities
Basketball Court, Bocce Court, Clubhouse, Fitness Center, Library, Playground, Pickleball, Pool, Restaurant, Sidewalks, Tennis Court(s), Trail(s), Vehicle Wash Area
Community Type
Gated, Street Lights
View
Lake
Waterfront Description
Lake
Pool
Yes
Building Description
1 Story/Ranch
Lot Size
0.155
Construction
Concrete, Stucco
Rear Exposure
W
Roof
Tile
Flooring
Carpet, Tile, Vinyl
Exterior Features
Shutters Manual
Water
Public
Sewer
Public Sewer
Cooling
Central Air, Ceiling Fan(s), Electric
Interior Features
Attic, Breakfast Bar, Bathtub, Closet Cabinetry, Dual Sinks, Family/Dining Room, High Ceilings, Living/Dining Room, Multiple Primary Suites, Pantry, Pull Down Attic Stairs, Separate Shower, CableTV, Walk-In Closet(s), Central Vacuum, High Speed Internet, Split Bedrooms
Waterfront
Yes
Unit Floor
1
Furnished Description
Furnished

Mortgage Calculator

Amount of Loan
Annual Interest Rate
%
Term of Loan
Years

Does not include any taxes or fees.
Please consult a financial professional.
Calculator source: Real Geeks

Listing courtesy of BHHS Florida Realty. Selling Office: .