13576 Mandarin Circle, Naples, FL 34109

$945,000
3
BD
3
BA
2,213
SqFt

Show Photos

Verify your account to unlock exclusive photos, mortgage tools, and more.

Sold Price
$945,000
List Price
$999,900
Listing Price
$999,900
Closing Date
Mar 01, 2024
Days on Market
110
MLS#
223083053
Bedrooms
3
Bathrooms
3
Living Sq. Ft
2,213
Property Class
Single Family Residential
Building Design
Single Family
Status Type
Resale
Status
CLOSED
County
Collier
Region
NA14 -Vanderbilt Rd to Pine Ridge Rd
Development
Marbella Isles
Subdivision
Marbella Isles

Property Description

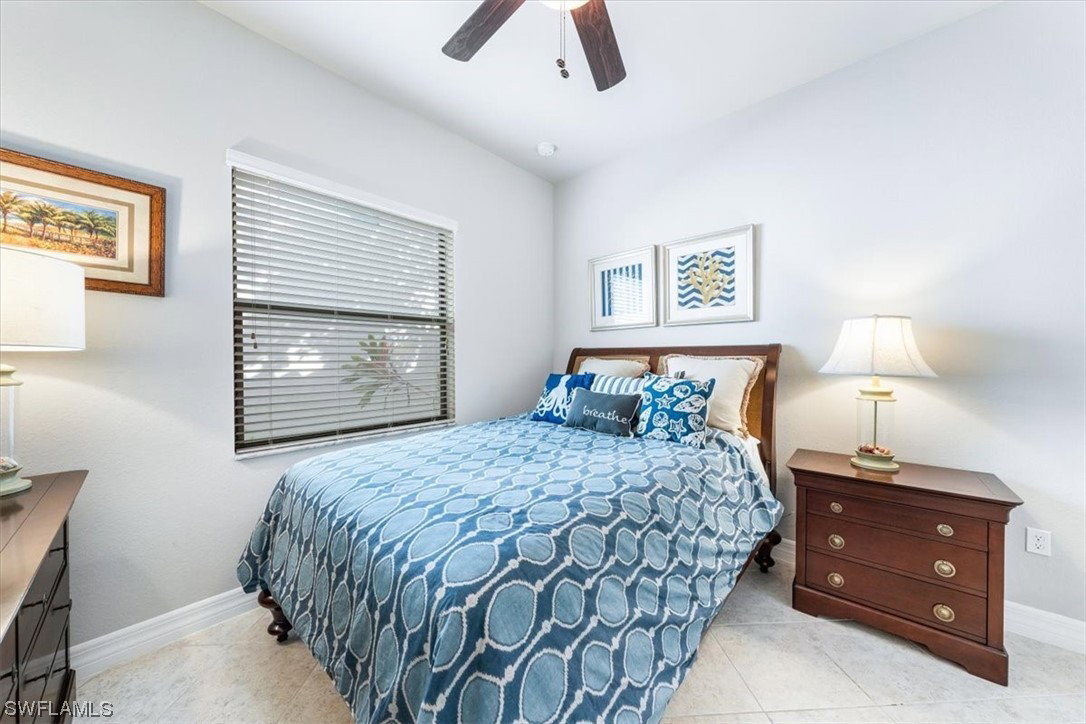
H12628 Live Life Beautifully in SWFL in this Tribeca model in Marbella Isles for under 1 million. This single family home with 3 bedrooms, den, 2 full bathrooms and 1 half bath has southern exposure. Just under 2400sqft of air conditioned space makes this home perfect for a family or couple wanting to escape to Naples for our warmth, beaches, shopping and dining. Tile throughout the main area and wood in some bedrooms, open kitchen & great room concept with ample kitchen cabinets and 3 walk-in closets in home for plenty of storage. Marbella Isles is a low fee, gated community in the center of Naples. Just 10 min to local beaches, 2 miles to Mercato, 15 minutes to downtown Naples & 25 min to SW FL International airport. Marbella offers 2 pools, tennis, pickleball, bocce, Community room with large kithen, Exercise room, 1/2 court basketball & volleyball court, media & game rooms.

Additional Information

Year Built
2016
Garage Spaces
2
furnished
Unfurnished
Pets
Call, Conditional
Amenities
Basketball Court, Bocce Court, Billiard Room, Business Center, Cabana, Clubhouse, Fitness Center, Playground, Pickleball, Pool, Spa/Hot Tub, Sidewalks, Tennis Court(s), Trail(s)
Community Type
Gated, Tennis Court(s)
Waterfront Description
None
Building Description
1 Story/Ranch
Lot Size
0.14
Construction
Block, Concrete, Stucco
Rear Exposure
S
Roof
Tile
Flooring
Tile, Vinyl
Exterior Features
Security/High Impact Doors, Sprinkler/Irrigation, Patio
Water
Public
Sewer
Public Sewer
Cooling
Central Air, Ceiling Fan(s), Electric
Interior Features
Breakfast Bar, Bathtub, Dual Sinks, Entrance Foyer, Family/Dining Room, French Door(s)/Atrium Door(s), High Ceilings, Living/Dining Room, Main Level Primary, Pantry, Split Bedrooms, Separate Shower, CableTV, High Speed Internet
HOA Fee
$1,672
Total Annual Recurring Fees
$5520
Unit Floor
1
Furnished Description
Unfurnished

Mortgage Calculator

Amount of Loan
Annual Interest Rate
%
Term of Loan
Years

Does not include any taxes or fees.
Please consult a financial professional.
Calculator source: Real Geeks

Listing courtesy of John R Wood Properties. Selling Office: .