

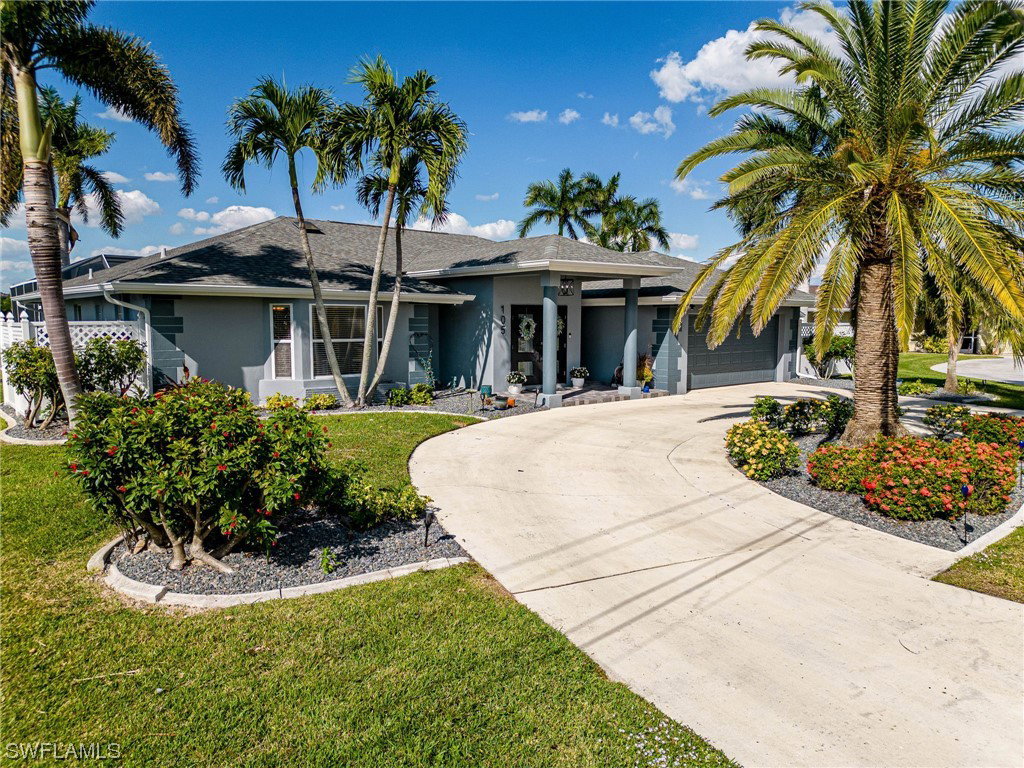


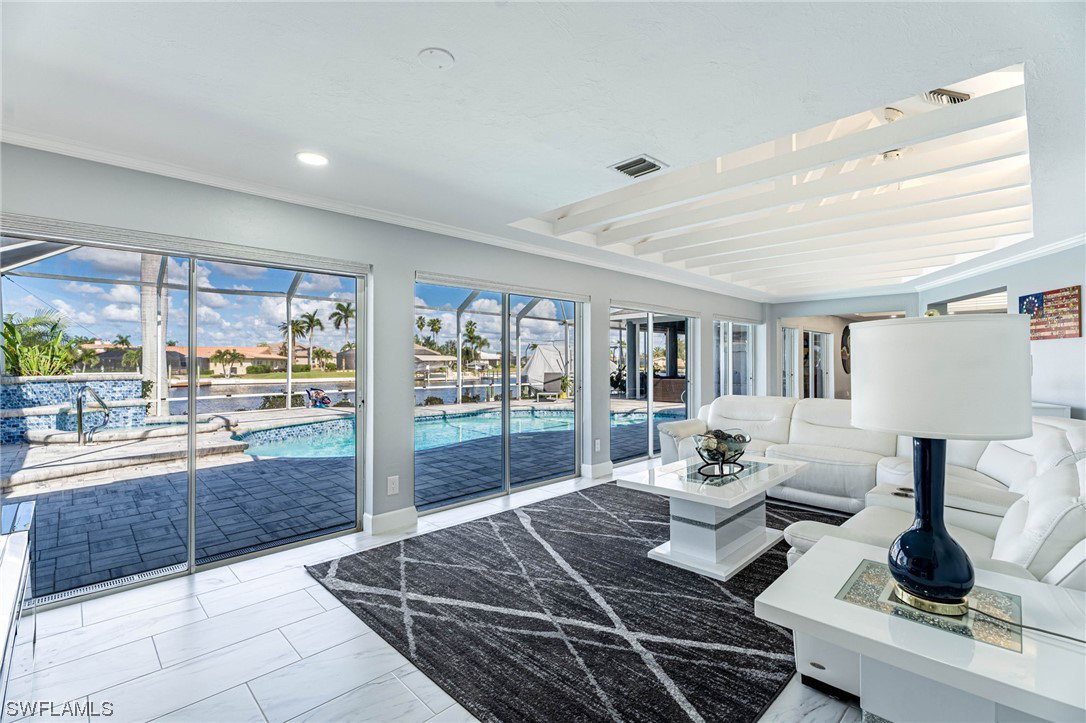


Welcome to your dream waterfront oasis! This home is a boaters paradise with 148ft. of seawall frontage. This Gulf Access home with no locks or bridges is just a short 5 min boat ride out to open water! Watch the Christmas boat parade with an incredible view of the Bimini canal. Offering just under 3,000 sqft of living space, 3 bedrooms with a Den, and 4 Full bathrooms. This remarkable home truly is a dream come true. Upon entering the home you are greeted with vaulted ceilings and beautiful wood beams throughout. Tile runs throughout the entire home, with a stunning open kitchen and dining area. A large island with gorgeous granite countertops and a brand new fully stocked bar with plenty of cabinets and subway tile backsplash. Step outside, you'll find an incredible heated pool and spa, and covered Lani overlooking the intersecting canals. Walk out to the large dock with captains walk and a 40,000lb boat lift that will fit up to a 53ft boat. Located in the highly desirable SE Cape Coral area, this home is just a short drive from some of the area's best restaurants, shops, and entertainment options. Don't miss out on the opportunity to make this incredible property your own!
Great for a quick estimate of the property value.
Listing courtesy of Miloff Aubuchon Realty Group. Selling Office: .

/u.realgeeks.media/capecoralrealestatenow/koffman-and-associates-logo-72.jpg)