19129 Aqua Shore Drive, Fort Myers, FL 33913

$1,500,000
3
BD
3
BA
2,488
SqFt

Show Photos

Verify your account to unlock exclusive photos, mortgage tools, and more.

Sold Price
$1,500,000
List Price
$1,575,000
Listing Price
$1,575,000
Closing Date
Jan 19, 2024
Days on Market
53
MLS#
223084582
Bedrooms
3
Bathrooms
3
Living Sq. Ft
2,488
Property Class
Single Family Residential
Building Design
Single Family
Status Type
Resale
Status
CLOSED
County
Lee
Region
ES05 - Estero
Development
Wildblue
Subdivision
Wildblue

Property Description

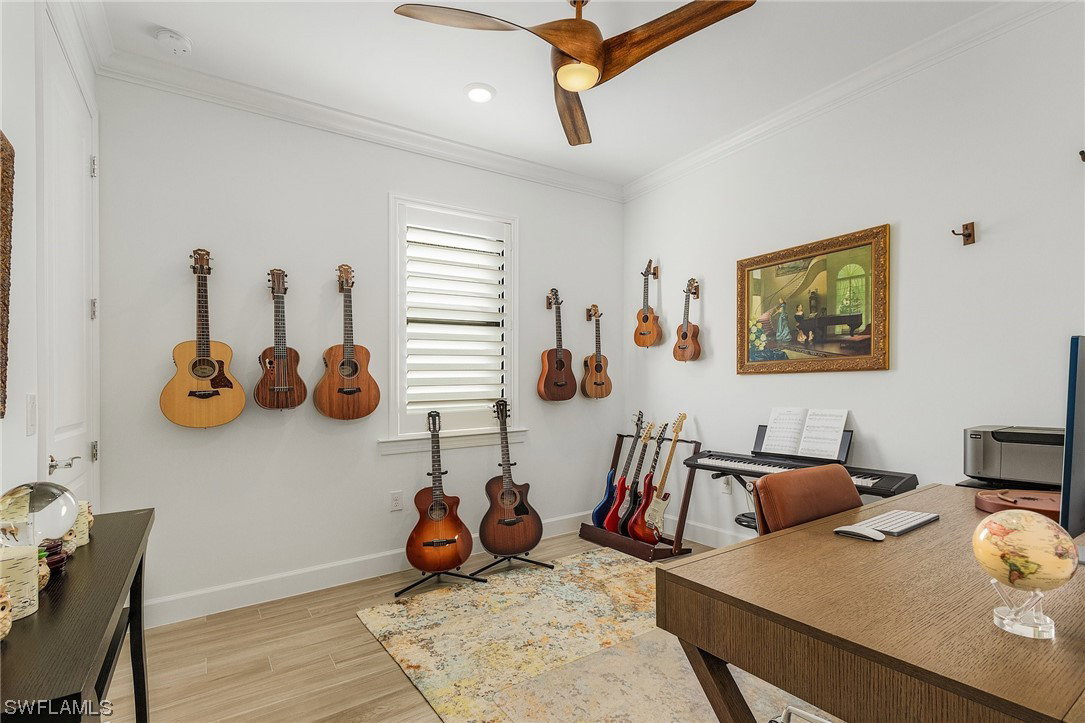
Welcome to Lakefront Living in WildBlue! Perfectly centered right in the middle of Indigo Lake, this Award-Winning Pinnacle Floor Plan features 3 spacious bedrooms, 3 full baths, plus den, and a 3-car garage. This home features an amazing custom pool and spa with travertine pavers, and custom interior designer touches throughout. Hurricane-impact windows and doors, a Generac natural gas generator, and Storm Smart Lanai Screens make this home completely storm-safe. The beauty starts immediately as you enter through a high-end, custom double front door, into this spacious open-concept home. The gourmet kitchen comes complete with natural gas, stainless steel appliances, quartz countertops, tile backsplash, wine cooler, and white shaker cabinets. Tray ceilings, crown molding, large owners’ bedroom, custom closets, zero corner pocket sliding glass door, outdoor kitchen and custom designer finishes make this a dream come true. This home has been meticulously maintained, so nothing to do except move in and enjoy one of the best lake views in all of WildBlue.

Additional Information

Year Built
2020
Garage Spaces
3
furnished
Partially
Pets
Yes
Amenities
Beach Rights, Basketball Court, Bocce Court, Boat Dock, Boat Ramp, Clubhouse, Fitness Center, Playground, Pool, Restaurant, Boat Slip, Sauna, Sidewalks, Tennis Court(s), SatelliteTV
Community Type
Boat Facilities, Gated, Tennis Court(s), Street Lights
View
Lake, Preserve
Waterfront Description
Lake
Pool
Yes
Building Description
1 Story/Ranch
Lot Size
0.2554
Construction
Block, Concrete, Stone, Stucco
Rear Exposure
E
Roof
Tile
Flooring
Tile
Exterior Features
Security/High Impact Doors, Sprinkler/Irrigation, Outdoor Kitchen, Patio, Shutters Electric, Gas Grill
Water
Assessment Paid, Public
Sewer
Assessment Paid, Public Sewer
Cooling
Central Air, Ceiling Fan(s), Electric, Heat Pump
Interior Features
BedroomonMainLevel, Tray Ceiling(s), Dual Sinks, Entrance Foyer, Family/Dining Room, French Door(s)/Atrium Door(s), High Ceilings, Kitchen Island, Living/Dining Room, Main Level Primary, Pantry, Shower Only, Separate Shower, CableTV, Walk-In Closet(s), Home Office
Waterfront
Yes
Unit Floor
1
Furnished Description
Partially

Mortgage Calculator

Amount of Loan
Annual Interest Rate
%
Term of Loan
Years

Does not include any taxes or fees.
Please consult a financial professional.
Calculator source: Real Geeks

Listing courtesy of Pfeifer Realty Group LLC. Selling Office: .