28353 Moray Drive, Bonita Springs, FL 34135

$810,000
4
BD
3
BA
2,518
SqFt

Show Photos

Verify your account to unlock exclusive photos, mortgage tools, and more.

Sold Price
$810,000
List Price
$870,000
Listing Price
$870,000
Closing Date
Apr 30, 2024
Days on Market
127
MLS#
223084825
Bedrooms
4
Bathrooms
3
Living Sq. Ft
2,518
Property Class
Single Family Residential
Building Design
Single Family
Status Type
Resale
Status
CLOSED
County
Lee
Region
BN12 - East of I-75 South of Cit
Development
Village Walk Of Bonita Springs
Subdivision
Village Walk Of Bonita Springs

Property Description

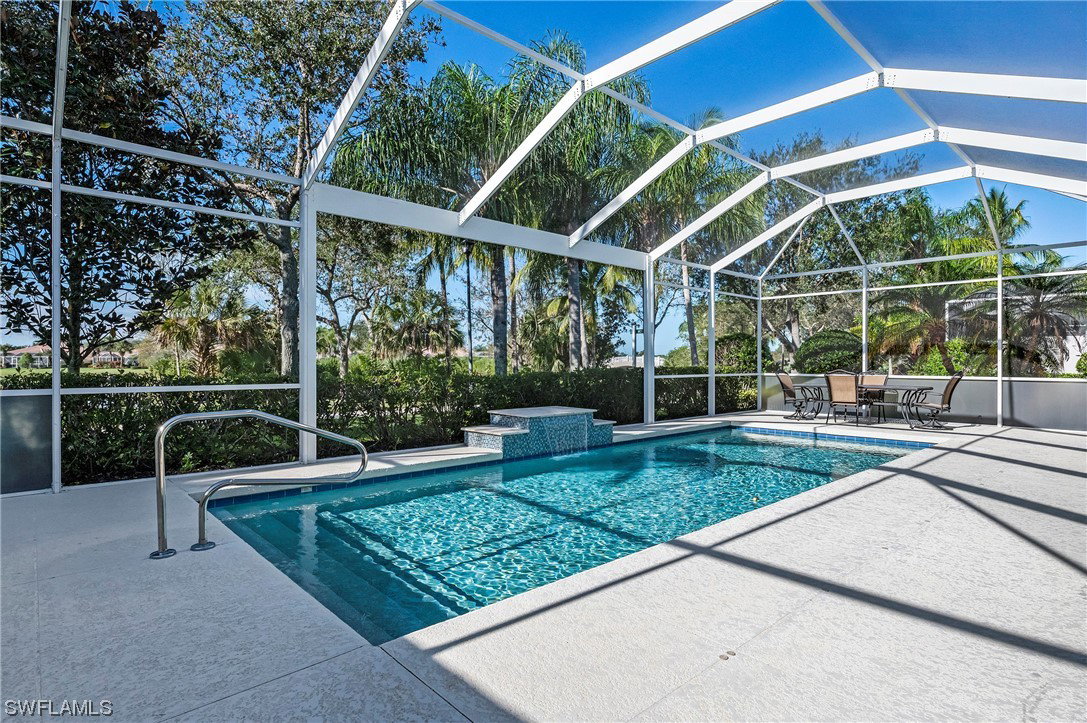
H12742 -This end of street location puts you just steps from the Town Center amenity area and the Riverwalk network that Villagewalk is famous for. This sunny SW exposure Carlyle welcomes you with its wide front porch and extra wide driveway. The 2 living areas are perfect for a large family or guests with different interests. The opened kitchen has been modified to include drawers in the peninsula for back saving access to cookware, small appliances, and other kitchen necessities. Pull out shelves in the pantry makes sure no groceries are overlooked. Crown moulding and plantation shutters provide a finished look. The guest wing has its own entrance and can provide 2 rooms for guests with a futon or pull out couch in the den. The spacious owner's suite has ample space for a sitting area and offers a view of the pool and waterfall. The bath has glass shower doors, a soaking tub, and separate vanities. The outdoor living is unmatched with a large lanai & long lake view framed by the "picture frame" screen cage Villagewalk is a community rich with amenities like 2 pools, bagel shop, bar & grill, hair salon, gas station, spa, tennis, pickle ball, bocce and an activities director.

Additional Information

Year Built
2005
Garage Spaces
2
furnished
Furnished
Pets
Yes
Amenities
Basketball Court, Bocce Court, Clubhouse, Fitness Center, Hobby Room, Library, Playground, Pickleball, Pool, Restaurant, Sidewalks, Tennis Court(s), Trail(s), Vehicle Wash Area
Community Type
Gated, Tennis Court(s), Street Lights
View
Lake
Waterfront Description
Lake
Pool
Yes
Building Description
1 Story/Ranch
Lot Size
0.186
Construction
Concrete, Stucco
Rear Exposure
SW
Roof
Tile
Flooring
Tile, Wood
Exterior Features
Sprinkler/Irrigation, Shutters Electric, Shutters Manual, Water Feature
Water
Public
Sewer
Public Sewer
Cooling
Central Air, Ceiling Fan(s), Electric
Interior Features
Attic, Bathtub, Separate/Formal Dining Room, Dual Sinks, Entrance Foyer, High Ceilings, Multiple Primary Suites, Pantry, Pull Down Attic Stairs, Separate Shower, Walk-In Closet(s), Central Vacuum, High Speed Internet, Split Bedrooms
Waterfront
Yes
Unit Floor
1
Furnished Description
Furnished

Mortgage Calculator

Amount of Loan
Annual Interest Rate
%
Term of Loan
Years

Does not include any taxes or fees.
Please consult a financial professional.
Calculator source: Real Geeks

Listing courtesy of John R Wood Properties. Selling Office: .