10545 Bella Vista Drive, Fort Myers, FL 33913

$570,000
3
BD
2
BA
1,823
SqFt

Show Photos

Verify your account to unlock exclusive photos, mortgage tools, and more.

Sold Price
$570,000
List Price
$599,000
Listing Price
$599,000
Closing Date
May 31, 2024
Days on Market
191
MLS#
223085236
Bedrooms
3
Bathrooms
2
Living Sq. Ft
1,823
Property Class
Single Family Residential
Building Design
Single Family
Status Type
Resale
Status
CLOSED
County
Lee
Region
FM22 - Fort Myers City Limits
Development
Pelican Preserve
Subdivision
Portofino

Property Description

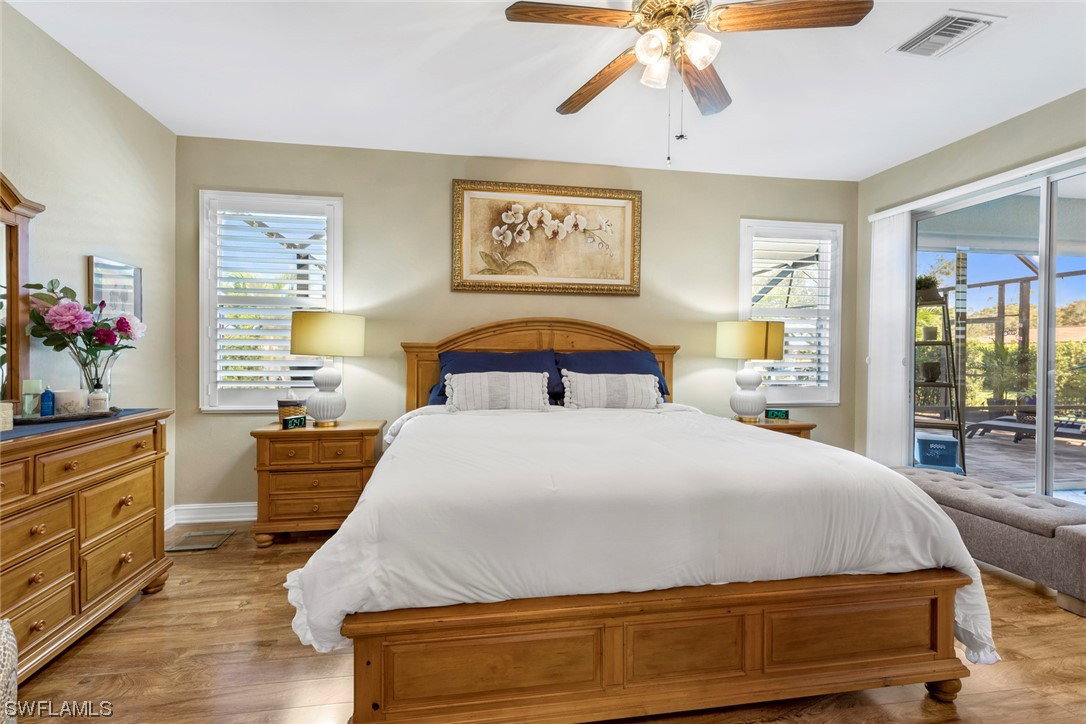
A REWARDING ESCAPE! This property is perfectly nestled on a tree-shaded corner lot with a new pool and lake view. Inside, find elegant archways and 18” diagonal tile throughout. White cabinets with pull out shelves, Corian countertops, breakfast bar, and a comfy dining space highlight this bright and cheerful kitchen. The living room is the focal point giving you the freedom to design the space you desire. Retreat to the master bedroom where you will find peace and quiet with accessibility to your pool/spa. The master bath has a shower and tub. There are two guest rooms and a laundry room with ample storage. The bedrooms have a high-quality laminate flooring. When needed, the lanai has an enclosed space under air, or can be opened to the 30x40 screened-in space. Expansive yard has beautiful landscaping and a sparkling pool/spa with a bonus lake view. New roof and guttering in 2023. This home features the security of a Generac whole house generator, an outdoor grill hook up, spa and kitchen range that are all fueled by natural gas. Garage is air-conditioned. All of this is in the highly desired Pelican Preserve, an active 55+ community. You'll love how close you are to everything!

Additional Information

Year Built
2003
Garage Spaces
2
furnished
Unfurnished
Pets
Call, Conditional
Amenities
Basketball Court, Bocce Court, Billiard Room, Business Center, Cabana, Clubhouse, Dog Park, Fitness Center, Golf Course, Hobby Room, Media Room, Barbecue, Picnic Area, Pier, Pickleball, Private Membership, Pool, Putting Green(s), Restaurant, Spa/Hot Tub, Sidewalks
Community Type
Golf, Gated, Tennis Court(s)
View
Lake
Waterfront Description
Lake
Pool
Yes
Building Description
1 Story/Ranch
Lot Size
0.268
Construction
Block, Concrete, Stucco
Rear Exposure
N
Roof
Tile
Flooring
Laminate, Tile
Exterior Features
Sprinkler/Irrigation, Shutters Electric, Gas Grill
Water
Assessment Paid, Public
Sewer
Public Sewer
Cooling
Central Air, Ceiling Fan(s), Electric, Heat Pump
Interior Features
Breakfast Bar, BuiltinFeatures, BedroomonMainLevel, Breakfast Area, Bathtub, Dual Sinks, Family/Dining Room, High Ceilings, Living/Dining Room, Pantry, Separate Shower, High Speed Internet, Split Bedrooms
HOA Fee
$1,233
Waterfront
Yes
Unit Floor
1
Furnished Description
Unfurnished

Mortgage Calculator

Amount of Loan
Annual Interest Rate
%
Term of Loan
Years

Does not include any taxes or fees.
Please consult a financial professional.
Calculator source: Real Geeks

Listing courtesy of Premiere Plus Realty Company. Selling Office: .