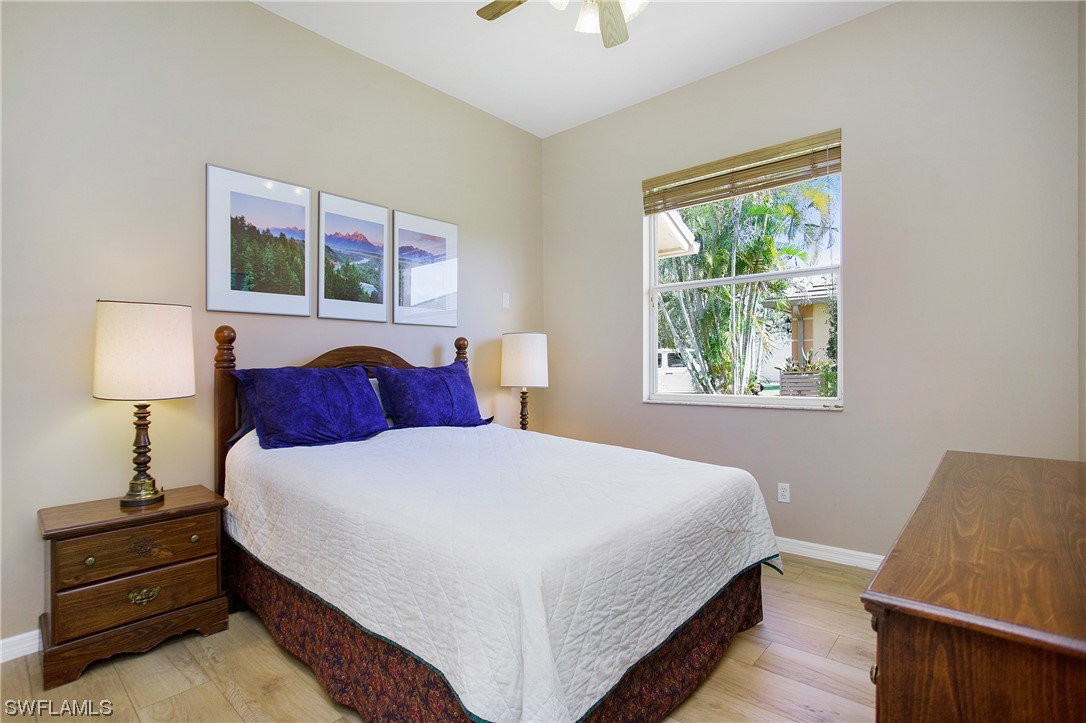
3274 Sturgeon Bay Court, Naples, FL 34120

$620,000
4
BD
2
BA
2,292
SqFt

Show Photos

Verify your account to unlock exclusive photos, mortgage tools, and more.

Sold Price
$620,000
List Price
$645,000
Listing Price
$645,000
Closing Date
Mar 29, 2024
Days on Market
86
MLS#
223086016
Bedrooms
4
Bathrooms
2
Living Sq. Ft
2,292
Property Class
Single Family Residential
Building Design
Single Family
Status Type
Resale
Status
CLOSED
County
Collier
Region
NA34 - Orangetree Area
Development
Waterways Of Naples
Subdivision
Waterways Of Naples

Property Description

MOTIVATED SELLER? Your dream of living in paradise awaits you with this lovely lakefront home! Located on a quiet cul-de-sac street in the desirable community of Waterways of Naples, this home offers 4 bedrooms, 2 full bathrooms, a 3-car garage, and fully caged-in pool. Elegant double doors welcome you at the front of the home, and you will find ample natural light throughout the traditional floor plan. You will find granite countertops in the kitchen, and a murphy bed in one of the bedrooms. The main bedroom features tray ceiling detail, a large ensuite bathroom with soaking tub, and private access onto the lanai. Enjoy your own tropical oasis on the South facing lanai, where you will find a koi pond, meticulous tropical landscaping, and a fire pit, with privacy afforded by the location near the cul-de-sac. Amenities abound in this vibrant community, including a fishing pier, clubhouse, community pool, fitness center, play area, pavilion, basketball, tennis, pickleball, and volleyball. With easy access to I-75, the SWFL International airport, world class dining, shopping, entertainment, beautiful SW Florida beaches

Additional Information

Year Built
2000
Garage Spaces
3
furnished
Unfurnished
Pets
Call, Conditional
Amenities
Basketball Court, Clubhouse, Barbecue, Picnic Area, Pier, Playground, Pickleball, Pool, RVBoatStorage, Storage, Sidewalks, Tennis Court(s)
Community Type
Gated, Street Lights
View
Lake
Waterfront Description
Lake
Pool
Yes
Building Description
1 Story/Ranch
Lot Size
0.28
Construction
Block, Concrete, Stucco
Rear Exposure
S
Roof
Tile
Flooring
Tile
Water
Public
Sewer
Public Sewer
Cooling
Central Air, Ceiling Fan(s), Electric
Interior Features
Breakfast Bar, BuiltinFeatures, Breakfast Area, Bathtub, Tray Ceiling(s), Closet Cabinetry, Separate/Formal Dining Room, Dual Sinks, High Ceilings, Pantry, Separate Shower, CableTV, Walk-In Closet(s), High Speed Internet, Split Bedrooms
Waterfront
Yes
Unit Floor
1
Furnished Description
Unfurnished

Mortgage Calculator

Amount of Loan
Annual Interest Rate
%
Term of Loan
Years

Does not include any taxes or fees.
Please consult a financial professional.
Calculator source: Real Geeks

Listing courtesy of Caine Luxury Team. Selling Office: .