5109 Salerno Street, Ave Maria, FL 34142

$575,000
3
BD
3
BA
2,900
SqFt

Show Photos

Verify your account to unlock exclusive photos, mortgage tools, and more.

Sold Price
$575,000
List Price
$585,000
Listing Price
$585,000
Closing Date
May 24, 2024
Days on Market
178
MLS#
223087772
Bedrooms
3
Bathrooms
3
Living Sq. Ft
2,900
Property Class
Single Family Residential
Building Design
Single Family
Status Type
Resale
Status
CLOSED
County
Collier
Region
NA35 - Ave Maria Area
Development
Ave Maria
Subdivision
Maple Ridge

Property Description

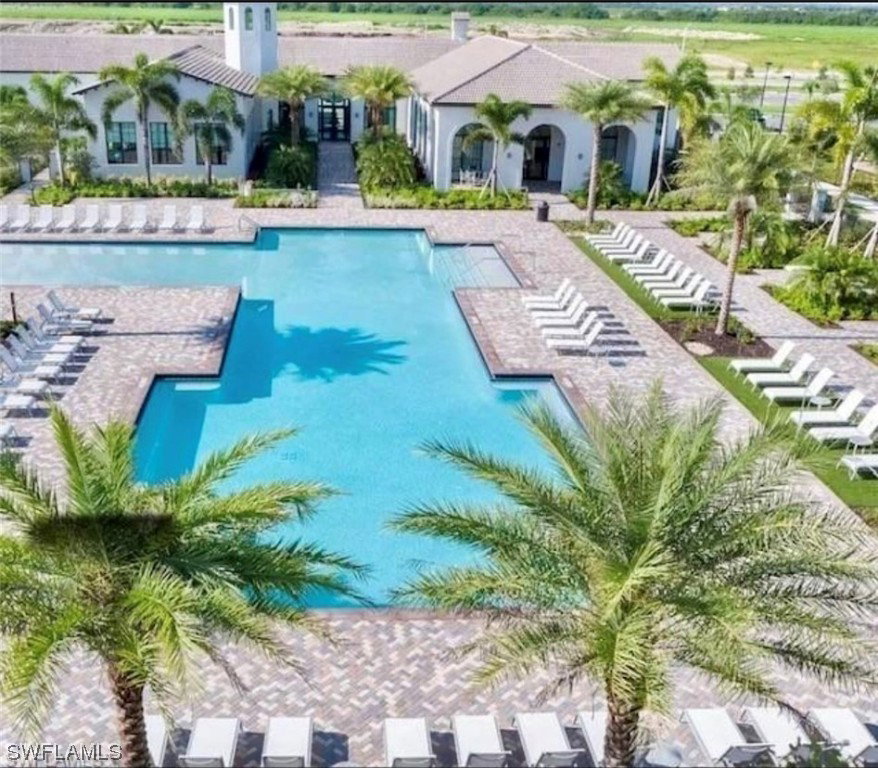
***ATTN BUYERS ** Recv a $5,000 credit at closing with an approved offer**Amazing Caples model is now available for sale! This spectacular floor plan is beautifully upgraded and sits on a lakefront lot! With almost 2,900 sqft of a/c living space this 3 BR/3 full BA plus loft and den (could be used as 4th bedroom) home features a gorgeous kitchen with upgraded 42” cabinets, custom built lighted bar, granite counters, 20” tile on diagonal, custom feature wall with shiplap and electronic fireplace, tv, french doors in den and custom LED lighting throughout. Additional features include impact windows/doors, 2 a/c units with programmable thermostats, wood staircase and landing. Upstairs you will find the master bedroom with tray ceiling and an extra large walk in closet with custom closet shelving. Master bath includes dual vanities with walk-in shower & soaking tub. Bedrooms 2 & 3 include Jack & Jill bathroom with dual vanities, laundry room and loft area. The spacious backyard features enclosed lanai with picture window and pavered deck. Great space for entertaining inside and out! Amenities include clubhouse, community pool, bike/walking paths, waterpark, gym, dog parks, restaurants, shopping, pickleball, tennis and more!

Additional Information

Year Built
2016
Garage Spaces
2
furnished
Unfurnished
Pets
Call, Conditional
Amenities
Basketball Court, Bocce Court, Billiard Room, Clubhouse, Dog Park, Fitness Center, Barbecue, Picnic Area, Pickleball, Pool, Restaurant, Sauna, Tennis Court(s), Trail(s)
Community Type
Shopping, Street Lights
View
Lake
Waterfront Description
Lake
Building Description
Two Story
Lot Size
0.23
Construction
Block, Concrete, Stucco
Rear Exposure
N
Roof
Tile
Flooring
Tile
Exterior Features
Deck, Security/High Impact Doors, Sprinkler/Irrigation, Patio
Water
Public
Sewer
Public Sewer
Cooling
Central Air, Electric
Interior Features
BuiltinFeatures, Bathtub, Tray Ceiling(s), Closet Cabinetry, EatinKitchen, Family/Dining Room, Fireplace, Living/Dining Room, Separate Shower, CableTV, Walk-In Closet(s)
HOA Fee
$206
Waterfront
Yes
Furnished Description
Unfurnished

Mortgage Calculator

Amount of Loan
Annual Interest Rate
%
Term of Loan
Years

Does not include any taxes or fees.
Please consult a financial professional.
Calculator source: Real Geeks

Listing courtesy of The Keyes Company. Selling Office: .