410 Bayfront Place Unit 2501, Naples, FL 34102

$1,150,000
3
BD
2
BA
1,633
SqFt

Show Photos

Verify your account to unlock exclusive photos, mortgage tools, and more.

Sold Price
$1,150,000
List Price
$1,348,000
Listing Price
$1,348,000
Closing Date
May 07, 2024
Days on Market
159
MLS#
223088042
Bedrooms
3
Bathrooms
2
Living Sq. Ft
1,633
Property Class
Condo
Building Design
Mid Rise (4-7)
Elementary School
LAKE PARK ELEMENTARY
Middle School
GULFVIEW MIDDLE SCHOOL
High School
NAPLES HIGH SCHOOL
Status Type
Resale
Status
CLOSED
County
Collier
Region
NA16 - Goodlette W/O 75
Development
Bayfront

Property Description

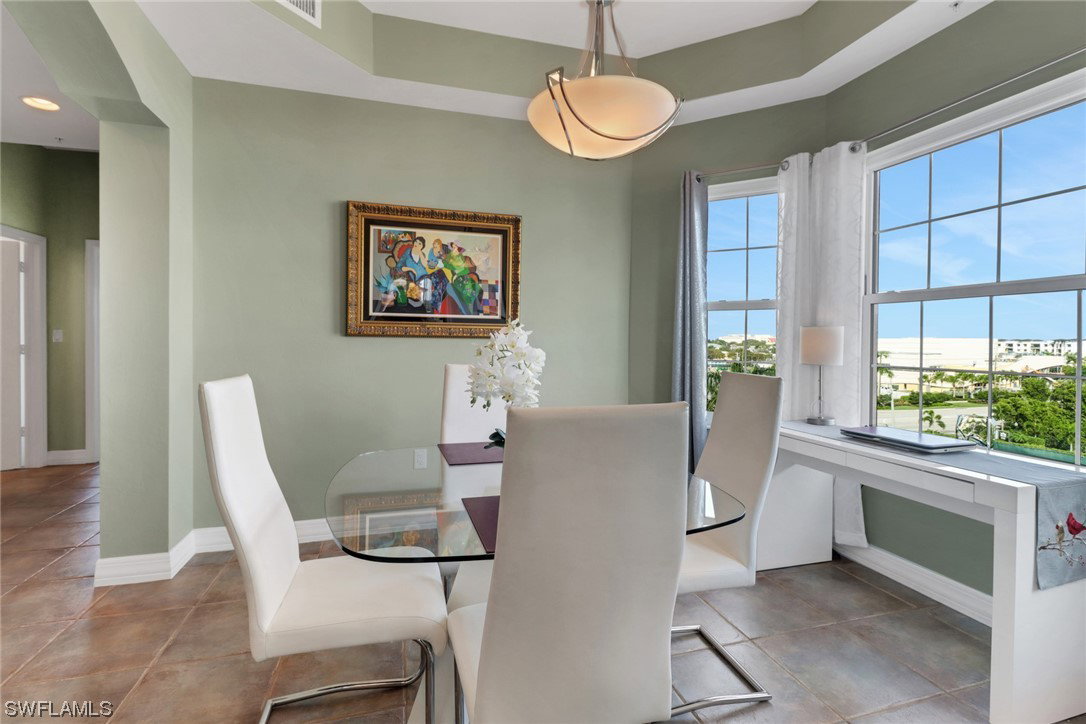
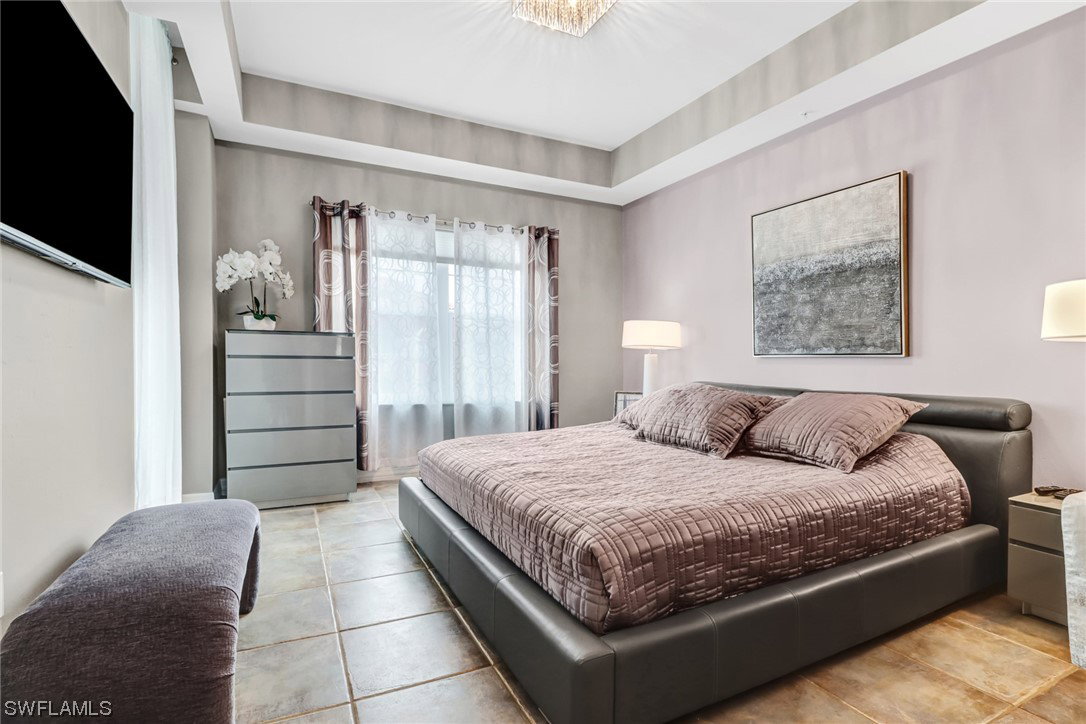
An all-around view of the beauty of Bayfront Place awaits you in this stunning three-bedroom, two-bathroom, penthouse, end-unit residence with more than 1600 square feet of living space and 10' high ceilings. With views of the north, east, and west from the many double-hung and impact resistant windows and sliding glass doors, you’ll be able to enjoy plenty of natural light, as well as a gorgeous sunrise AND sunset from the east and west balconies with partial Gordon River and Naples Bay views. This contemporary residence is being offered furniture optional with updated bathrooms featuring shower panel systems and upgraded tile. The kitchen features all new appliances and is situated adjacent to the formal dining room. Enjoy convenience of a spacious updated laundry area with new cabinets and appliances. This unit has a prime parking spot as the first parking spot by the parking garage entrance and a private bike rack. Bayfront Place is located within walking or biking distance to Tin City, Fifth Ave South, and Naples' award-winning beaches, and features two heated pools, two spas, tennis courts, pickleball courts, club room, exercise room, shopping, dining, and a marina.

Additional Information

Year Built
2000
furnished
Unfurnished
Pets
Call, Conditional
Amenities
Bike Storage, Clubhouse, Fitness Center, Pickleball, Pool, Restaurant, Spa/Hot Tub, Sidewalks, Tennis Court(s), Trash
Community Type
Elevator, Non-Gated, Tennis Court(s), Shopping, Street Lights
View
City, Landscaped, Partial, River
Waterfront Description
Bay Access
Building Description
Penthouse, Mid Rise
Construction
Block, Concrete, Stucco
Rear Exposure
E
Roof
Tile
Flooring
Tile
Exterior Features
Security/High Impact Doors, None
Water
Public
Sewer
Assessment Paid
Cooling
Central Air, Electric
Interior Features
Bathtub, Separate/Formal Dining Room, Separate Shower, CableTV, Bar, High Speed Internet, Split Bedrooms
HOA Fee
$5,780
Gulf Access
Yes
Waterfront
Yes
Unit Floor
5
Furnished Description
Unfurnished

Mortgage Calculator

Amount of Loan
Annual Interest Rate
%
Term of Loan
Years

Does not include any taxes or fees.
Please consult a financial professional.
Calculator source: Real Geeks

Listing courtesy of McQuaid & Company LLC. Selling Office: .