4250 Raffia Preserve Way, Naples, FL 34119

$910,000
3
BD
3
BA
2,444
SqFt

Show Photos

Verify your account to unlock exclusive photos, mortgage tools, and more.

Sold Price
$910,000
List Price
$919,000
Listing Price
$919,000
Closing Date
Feb 06, 2024
Days on Market
61
MLS#
223090184
Bedrooms
3
Bathrooms
3
Living Sq. Ft
2,444
Property Class
Single Family Residential
Elementary School
VINEYARDS ELEMENTARY SCHOOL
Middle School
OAKRIDGE MIDDLE SCHOOL
High School
BARRON COLLIER HIGH SCHOOL
Building Design
Single Family
Status Type
Resale
Status
CLOSED
County
Collier
Region
NA22 - S/O Immokalee 1,2,32,95,96,97
Development
Raffia Preserve
Subdivision
Raffia Preserve

Property Description

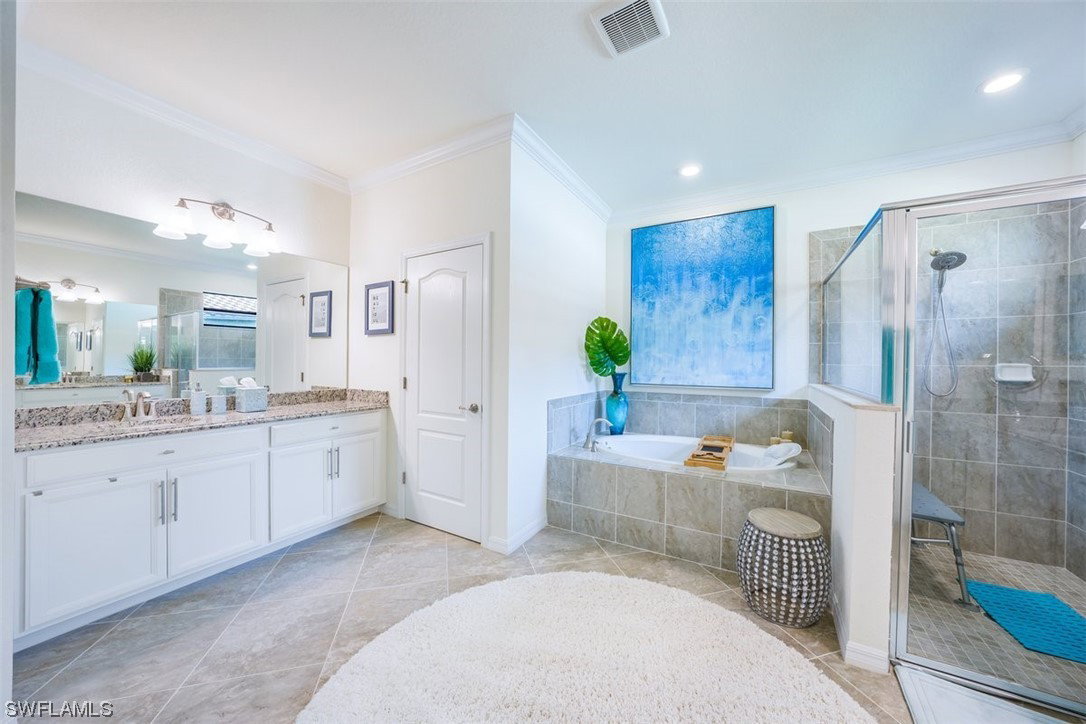
H13084 Tucked away in North Naples west of 951, welcome to Raffia Preserve, a newer gated neighborhood of ONLY single family homes, with refreshingly low quarterly fees and excellent amenities! This immaculate 1-story 2017 cul-de-sac home with rare 3-car garage with lots of storage cabinets, and pavered pool/spa, is on one of THE LARGEST pie-shaped lots in the neighborhood, providing unparalleled lanai privacy and lush preserve views. Neutral, bright and very open, you'll enjoy tiled living areas, blue tooth-enabled pool/spa controls, crown molding, loads of storage including in the laundry room with sink, high tray ceilings, granite tops in all 3 bathrooms and kitchen, remote controlled fireplace, and stylish lighting over the large island/breakfast bar. You'll love the bright oversized kitchen with cabinet pull-outs, GE stainless appliances and tiled backsplash! Split bedrooms and 3 full baths seamlessly accommodate out-of-town guests or large families. Walk to the clubhouse near the entrance from this oversized cul-de-sac lot! Lots of shopping and dining are within 5 minutes; Vanderbilt Beach is only 8 miles away!

Additional Information

Year Built
2017
Garage Spaces
3
furnished
Unfurnished
Pets
Call, Conditional
Amenities
Basketball Court, Clubhouse, Fitness Center, Playground, Pool, Spa/Hot Tub, Sidewalks, Trail(s)
Community Type
Gated
View
Landscaped, Preserve, Trees/Woods
Waterfront Description
None
Pool
Yes
Building Description
1 Story/Ranch
Lot Size
0.27
Construction
Block, Concrete, Stucco
Rear Exposure
NE
Roof
Tile
Flooring
Carpet, Tile
Exterior Features
Sprinkler/Irrigation, Shutters Manual
Water
Public
Sewer
Public Sewer
Cooling
Central Air, Ceiling Fan(s), Electric
Interior Features
Breakfast Bar, BuiltinFeatures, Bathtub, Tray Ceiling(s), Closet Cabinetry, Coffered Ceiling(s), Dual Sinks, Entrance Foyer, High Ceilings, Kitchen Island, Living/Dining Room, Pantry, SittingAreainPrimary, Separate Shower, CableTV, Walk-In Pantry, Walk-In Closet(s), High Speed Internet, Split Bedrooms
Unit Floor
1
Furnished Description
Unfurnished

Mortgage Calculator

Amount of Loan
Annual Interest Rate
%
Term of Loan
Years

Does not include any taxes or fees.
Please consult a financial professional.
Calculator source: Real Geeks

Listing courtesy of John R Wood Properties. Selling Office: .