4811 Frattina Street, Ave Maria, FL 34142

$750,000
4
BD
4
BA
3,522
SqFt

Show Photos

Verify your account to unlock exclusive photos, mortgage tools, and more.

Sold Price
$750,000
List Price
$765,000
Listing Price
$765,000
Closing Date
Jun 18, 2024
Days on Market
192
MLS#
223091017
Bedrooms
4
Bathrooms
4
Living Sq. Ft
3,522
Property Class
Single Family Residential
Building Design
Single Family
Status Type
Resale
Status
CLOSED
County
Collier
Region
NA35 - Ave Maria Area
Development
Ave Maria
Subdivision
Maple Ridge

Property Description

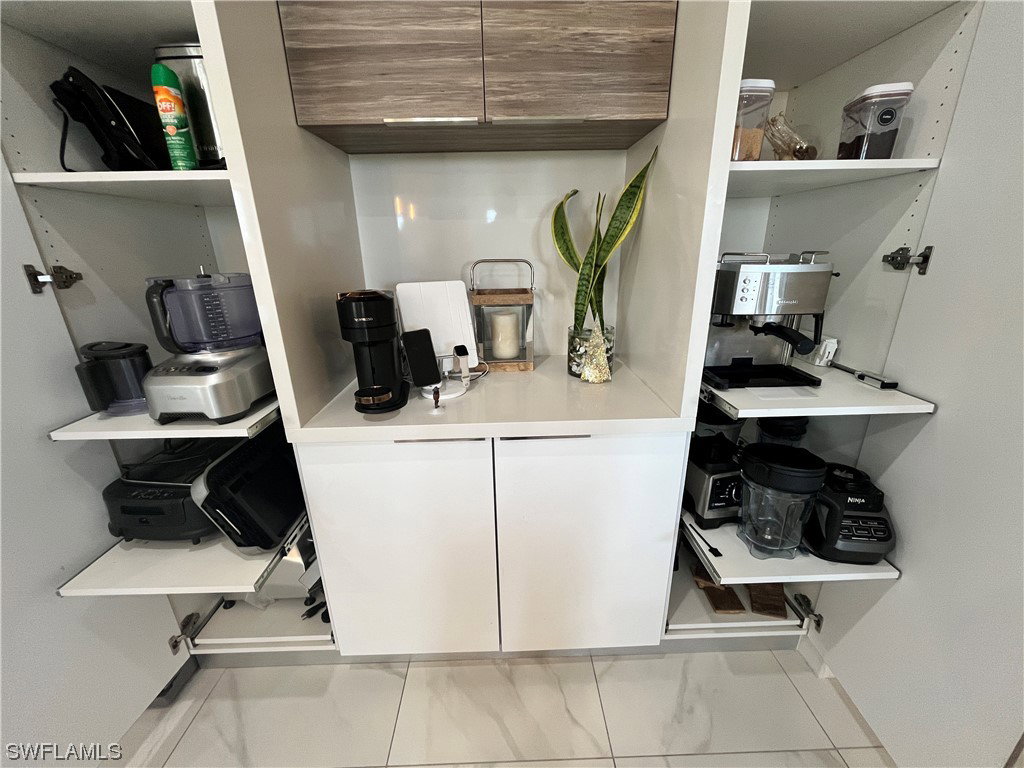
Exceptionally designed and customized Harbour Model. This beautiful 4 bedroom plus den plus loft, 3.5 bathroom estate has been upgraded w/ high end features throughout. The chef’s kitchen by Deco Design has custom built German made Grober Plus cabinets w/ many tailor-made features such as hidden drawer in drawer pull-outs, small kitchen appliance pull-outs w/outlets, pop-up counter outlets with USB chargers, floor vacuum sweep, wine cooler, wall & microwave oven, double pantries, custom quartz waterfall island w/ floating quartz shelf, hands free faucet, including instant hot water dispenser. Addtl upgrades include LED recessed lighting, architectural drop ceiling, oversized porcelain tile, pre-wired for surround sound, impact windows & doors, 8ft flat panel room doors, glass front door w/finger print technology. 1st floor master bedroom features remote control blackout blinds, custom shower tile, frameless glass, double vessel sinks, quartz counters & built-in closet cabinets. Home also features a 3rd car garage converted to studio, 2nd floor includes wood flooring, 3 bedrooms and 2 baths, and balcony. This is a truly custom estate located in sought after Maple Ridge in Ave Maria.

Additional Information

Year Built
2022
Garage Spaces
3
furnished
Unfurnished
Pets
Call, Conditional
Amenities
Basketball Court, Bocce Court, Billiard Room, Clubhouse, Dog Park, Fitness Center, Barbecue, Picnic Area, Playground, Pickleball, Pool, Restaurant, Trail(s)
Community Type
Non-Gated, Shopping
View
Landscaped
Waterfront Description
None
Building Description
Two Story
Lot Size
0.25
Construction
Block, Concrete, Stucco
Rear Exposure
N
Roof
Tile
Flooring
Carpet, Tile, Wood
Exterior Features
Fence, Fruit Trees, Security/High Impact Doors, Sprinkler/Irrigation
Water
Public
Sewer
Public Sewer
Cooling
Central Air, Electric
Interior Features
BuiltinFeatures, Closet Cabinetry, Separate/Formal Dining Room, Dual Sinks, Entrance Foyer, EatinKitchen, Family/Dining Room, Living/Dining Room, Shower Only, Separate Shower, CableTV, Loft
HOA Fee
$206
Furnished Description
Unfurnished

Mortgage Calculator

Amount of Loan
Annual Interest Rate
%
Term of Loan
Years

Does not include any taxes or fees.
Please consult a financial professional.
Calculator source: Real Geeks

Listing courtesy of The Keyes Company. Selling Office: .