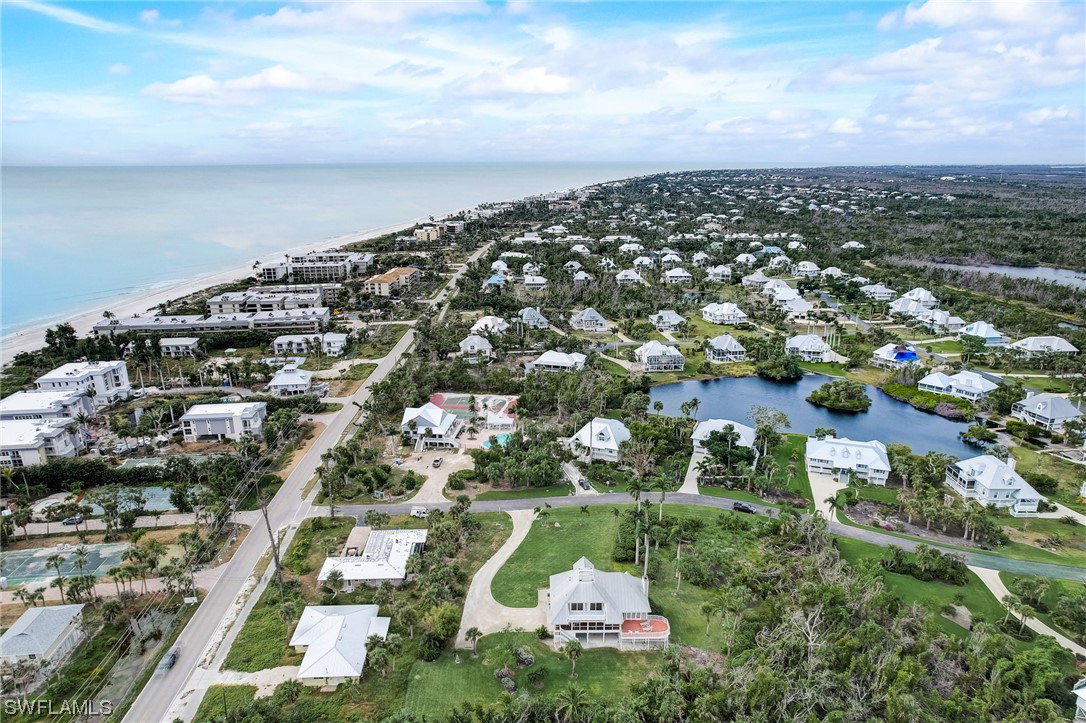
201 Daniel Drive, Sanibel, FL 33957

$1,195,000
3
BD
3
BA
3,135
SqFt

Show Photos

Verify your account to unlock exclusive photos, mortgage tools, and more.

Sold Price
$1,195,000
List Price
$1,195,000
Listing Price
$1,195,000
Closing Date
Feb 09, 2024
Days on Market
20
MLS#
223091190
Bedrooms
3
Bathrooms
3
Living Sq. Ft
3,135
Property Class
Single Family Residential
Building Design
Single Family
Status Type
Known Damage
Status
CLOSED
County
Lee
Region
SI01 - Sanibel Island
Development
Seagull Estates
Subdivision
Seagull Estates

Property Description

Rare opportunity to own one of the most captivating and private Old Florida style properties in the sought after Seagull Estates community. Nestled on an acre+ of lush subtropical vegetation that backs up to a nature preserve, this stunning 3-bedroom 2.5 bathroom residence is just steps to Sanibel's world-famous shelling beaches. The open floor plan invites you into a sunlit sanctuary adorned with high ceilings and expansive windows that frame breathtaking views of the surrounding tropical paradise. With airy living spaces spread across 2600+ square ft, every corner exudes a sense of warmth, functionality, and sophistication. The large private primary first-floor bedroom suite with updated bathroom, walk-in closet and adjoining office offers the perfect layout. The second-floor features two bedrooms with a large deck that overlook the preserve, a big family and game room, and 4 extra storage closets. Enjoy sunrise breakfasts and sunset cocktails on your large east/west porches. Plenty of covered parking with outdoor shower and room for bikes and toys. Embrace the island lifestyle near heated swimming pool, tennis, upscale dining, boutique shopping, and a vibrant arts scene.

Additional Information

Year Built
1988
Garage Spaces
2
furnished
Partially
Pets
Yes
Amenities
Beach Rights, Beach Access, Clubhouse, Pool, Tennis Court(s)
Community Type
Non-Gated, Tennis Court(s)
View
Landscaped, Preserve
Waterfront Description
None
Building Description
Florida, Two Story
Lot Size
1.018
Construction
Vinyl Siding, Wood Frame
Rear Exposure
E
Roof
Metal
Flooring
Carpet, Parquet, Tile
Exterior Features
Deck, Sprinkler/Irrigation, Shutters Manual
Water
Public
Sewer
Public Sewer
Cooling
Central Air, Ceiling Fan(s), Electric
Interior Features
Breakfast Bar, Bathtub, Dual Sinks, Entrance Foyer, French Door(s)/Atrium Door(s), Fireplace, Kitchen Island, Living/Dining Room, Main Level Primary, Separate Shower, CableTV, Vaulted Ceiling(s), Walk-In Closet(s), Home Office, Loft, Split Bedrooms
Furnished Description
Partially

Mortgage Calculator

Amount of Loan
Annual Interest Rate
%
Term of Loan
Years

Does not include any taxes or fees.
Please consult a financial professional.
Calculator source: Real Geeks

Listing courtesy of Pfeifer Realty Group LLC. Selling Office: .