1113 Sand Castle Road, Sanibel, FL 33957

$700,000
3
BD
2
BA
1,966
SqFt

Show Photos

Verify your account to unlock exclusive photos, mortgage tools, and more.

Sold Price
$700,000
List Price
$749,000
Listing Price
$749,000
Closing Date
May 28, 2024
Days on Market
149
MLS#
223092581
Bedrooms
3
Bathrooms
2
Living Sq. Ft
1,966
Property Class
Single Family Residential
Building Design
Single Family
Status Type
Known Damage
Status
CLOSED
County
Lee
Region
SI01 - Sanibel Island
Development
Dunes At Sanibel Island
Subdivision
Dunes At Sanibel Island

Property Description

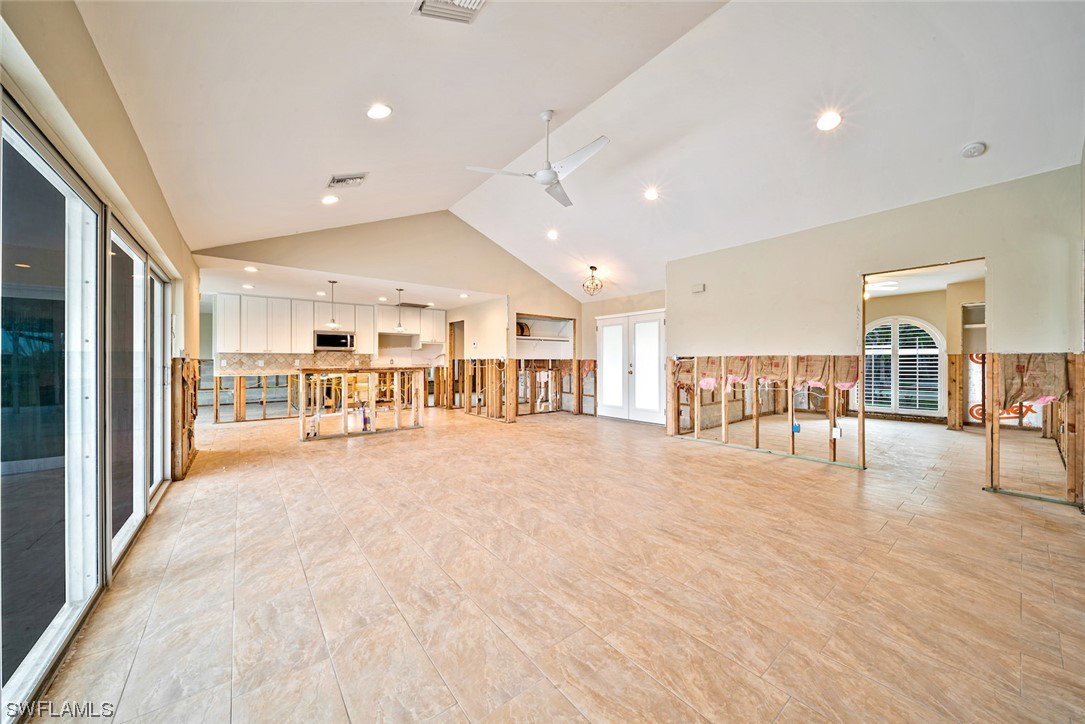
Sanibel sunsets never looked as good as they do from the lanai of this 3bed/2bath pool home! Located in the Dunes of Sanibel Golf and Tennis Club Community, the 3rd fairway is your backyard delight. Watch golfers put on the greens and island birds fish in the lake - right from your pool deck. The home's vaulted ceilings and light-colored tile flooring create a bright and open space that you can personalize with your own taste in finishes and furnishings. The layout flows from the living room to the kitchen, over to the dining room, and out to the screened lanai. Impact-glass windows and doors are found throughout, and a spacious two-car garage has plenty of storage space for beach gear. The Dunes community includes deeded beach access and is just a short bike ride to the bayside beach on Bailey Rd. Golf/Tennis and Social Memberships are available and you must check out the lovely clubhouse and community pool. Located on the east end of Saniel, enjoy convenient Causeway access and the charming shops and restaurants along Periwinkle Way.

Additional Information

Year Built
1978
Garage Spaces
2
furnished
Unfurnished
Pets
Yes
Amenities
Beach Rights, Beach Access, Golf Course
Community Type
Golf
View
Golf Course
Waterfront Description
None
Pool
Yes
Building Description
1 Story/Ranch
Lot Size
0.296
Construction
Block, Concrete, Stucco
Rear Exposure
N
Roof
Shingle
Flooring
Tile
Exterior Features
Security/High Impact Doors
Water
Public
Sewer
Public Sewer
Cooling
Central Air, Electric
Interior Features
Breakfast Bar, Dual Sinks, Family/Dining Room, Kitchen Island, Living/Dining Room, Shower Only, Separate Shower, Vaulted Ceiling(s)
Unit Floor
1
Furnished Description
Unfurnished

Mortgage Calculator

Amount of Loan
Annual Interest Rate
%
Term of Loan
Years

Does not include any taxes or fees.
Please consult a financial professional.
Calculator source: Real Geeks

Listing courtesy of McCallion and McCallion. Selling Office: .