


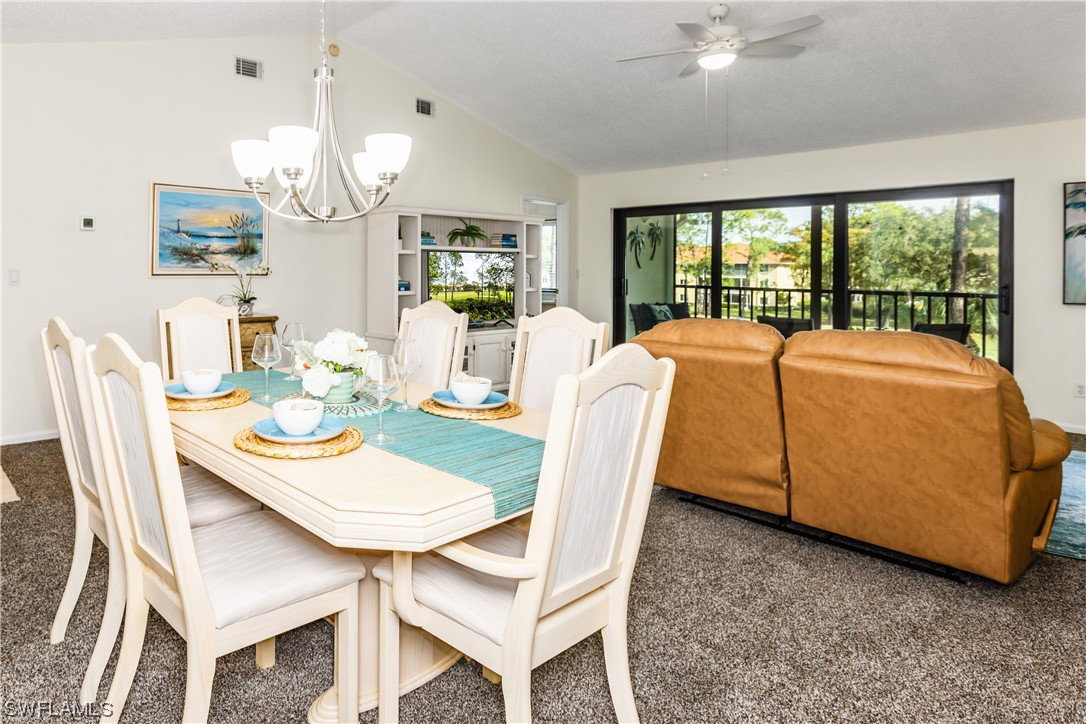


Lovely turnkey furnished 2/2 condo with peaceful lake, golf course and tropical Zen Garden views, you can enjoy sunrises and shaded afternoons on the large tiled and screened lanai! Great location in the neighborhood, walk directly across the street to the large clubhouse! The unit is turnkey furnished, just bring your suitcase! (*some items are staging, see inventory list) This extra wide condo on the 3rd floor with vaulted ceilings is sought-after! Large eat in kitchen with breakfast bar, extra-large living and dining room, and laundry room in the unit. Neutral paint throughout, recently cleaned, and sealed tile and carpet, this unit is clean! Many recent updates to the building include Hurricane Impact Resistant Windows and slider, Roof, Carport, and fresh paint. This charming community offers a park-like setting with 2 Clubhouses, 2 pools, tennis courts, shuffleboard courts, benches, and picnic areas. Great location with easy access to I75 and only a few miles away from the Gulf of Mexico known for its miles of sugar sand beaches, swimming, fishing, boating, and eco-touring opportunities also Downtown Naples 5th avenue and 3rd street’s world-class shopping and restaurants.
Listing courtesy of John R Wood Properties. Selling Office: .

/u.realgeeks.media/capecoralrealestatenow/koffman-and-associates-logo-72.jpg)