4835 Frattina Street, Ave Maria, FL 34142

$720,000
4
BD
4
BA
3,985
SqFt

Show Photos

Verify your account to unlock exclusive photos, mortgage tools, and more.

Sold Price
$720,000
List Price
$749,000
Listing Price
$749,000
Closing Date
Apr 29, 2024
Days on Market
59
MLS#
223095213
Bedrooms
4
Bathrooms
4
Living Sq. Ft
3,985
Property Class
Single Family Residential
Elementary School
ESTATES ELEM.
Middle School
CORKSCREW MIDDLE
High School
PALMETTO HIGH
Building Design
Single Family
Status Type
Resale
Status
CLOSED
County
Collier
Region
NA35 - Ave Maria Area
Development
Ave Maria
Subdivision
Maple Ridge

Property Description

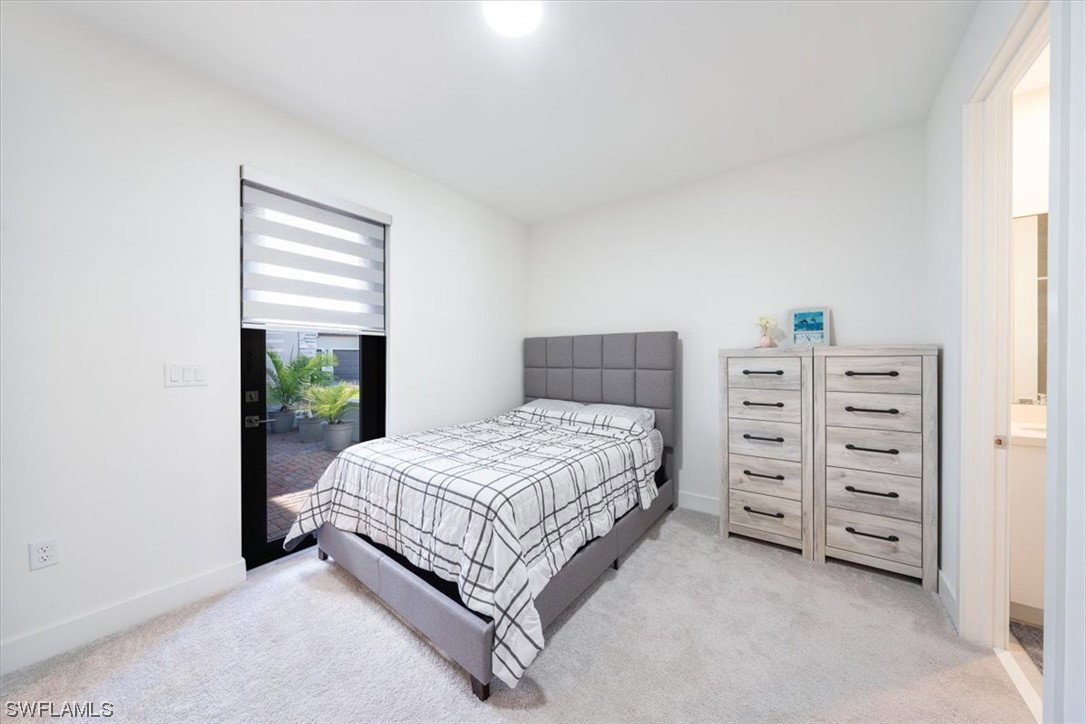
Unique opportunity & remarkably priced, TAKE A LOOK at this “Inlet” Model! This 2-story, 4BD with loft and 3.5BA is immaculate with many quality upgrades. Amazing Kitchen with “Gourmet Chef Package” that includes exterior ventilation, wall oven & microwave, 42” cabinets that have 24” deep, quartz countertops, single bowl kitchen sink w/basin rack, walk-in pantry, eat-in kitchen, and breakfast bar. Additional upgrades 18x18, front door w/privacy glass, window treatments with electrical blinds for the sliding doors & window by the staircase. The elegant staircase has wood flooring (including the loft). The owner’s suite includes (2) sizable walk-in closets, dual sinks, elevated quartz countertops, a soaking tub, & an expansive frameless shower with tile to ceiling. The owner's suite bath also includes his & her laboratory for convenience. One first-floor bedroom with a private bath & private entry door to the exterior. All other bedrooms are located on the 2nd floor. The laundry room has front loaders (W/D), a sink, & filtered drinking water system. The expansive exterior lanai has extended pavers with a specious screen enclosure & a fenced backyard for privacy.

Additional Information

Year Built
2022
Garage Spaces
3
furnished
Unfurnished
Pets
Yes
Amenities
Basketball Court, Bocce Court, Billiard Room, Clubhouse, Dog Park, Fitness Center, Hobby Room, Barbecue, Picnic Area, Playground, Pickleball, Park, Pool, Sauna, See Remarks, Sidewalks, Tennis Court(s), Trail(s)
Community Type
Non-Gated, Street Lights
View
Landscaped
Waterfront Description
None
Building Description
Two Story
Lot Size
0.26
Construction
Block, Concrete, Stucco
Rear Exposure
NE
Roof
Tile
Flooring
Carpet, Tile, Wood
Exterior Features
Courtyard, Fence, Sprinkler/Irrigation, Patio, Room For Pool
Water
Public
Sewer
Public Sewer
Cooling
Central Air, Electric
Interior Features
Breakfast Bar, BedroomonMainLevel, Bathtub, Dual Sinks, Entrance Foyer, EatinKitchen, French Door(s)/Atrium Door(s), Kitchen Island, Living/Dining Room, Pantry, See Remarks, Separate Shower, CableTV, Upper Level Primary, Walk-In Pantry, Central Vacuum, Loft, Smart Home
HOA Fee
$209
Furnished Description
Unfurnished

Mortgage Calculator

Amount of Loan
Annual Interest Rate
%
Term of Loan
Years

Does not include any taxes or fees.
Please consult a financial professional.
Calculator source: Real Geeks

Listing courtesy of John R Wood Properties. Selling Office: .