6884 Sandtrap Drive Unit 3, Fort Myers, FL 33919

$175,000
2
BD
2
BA
1,089
SqFt

Show Photos

Verify your account to unlock exclusive photos, mortgage tools, and more.

Sold Price
$175,000
List Price
$179,900
Listing Price
$179,900
Closing Date
Jun 24, 2024
Days on Market
130
MLS#
223096019
Bedrooms
2
Bathrooms
2
Living Sq. Ft
1,089
Property Class
Condo
Building Design
Low Rise (1-3)
Elementary School
SCHOOL OF CHOICE
Middle School
SCHOOL OF CHOICE
High School
SCHOOL OF CHOICE
Status Type
Resale
Status
CLOSED
County
Lee
Region
FM10 - Fort Myers Area
Development
Myerlee Gardens Condo

Property Description

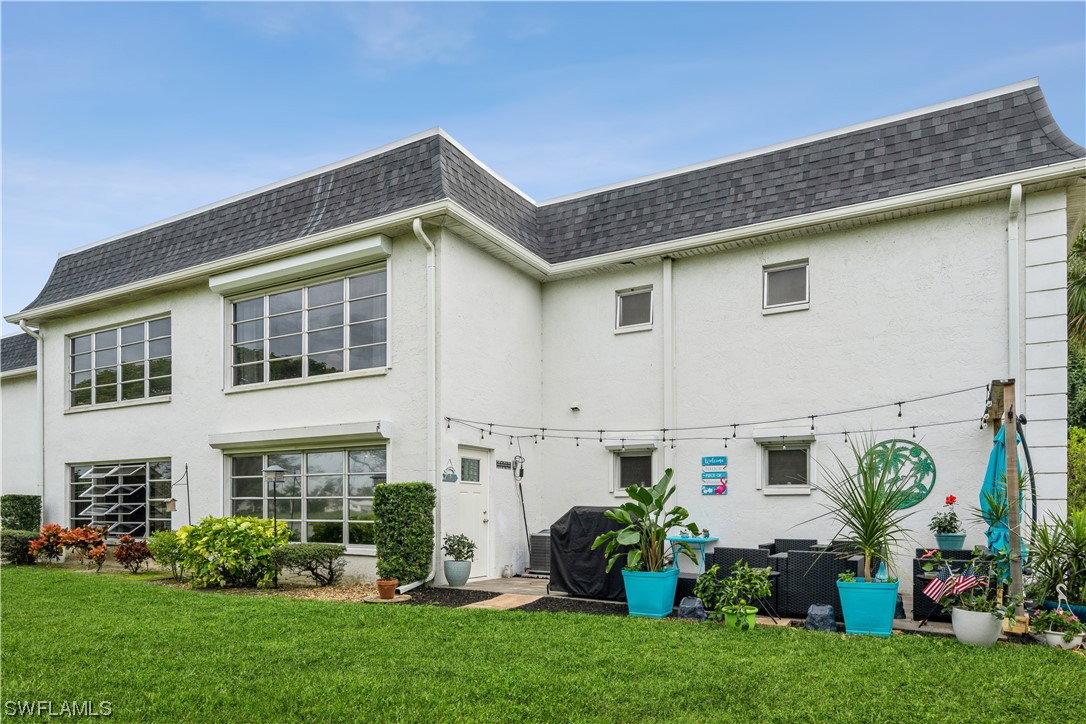
Big Price adjustment!!! Motivated sellers!!Welcome home to this charming 2nd floor condo offers 2 bedrooms/2 bathrooms with 1089 sq.ft. living area. Features include open floor plan with great room, eat-in kitchen with white cabinets, tile backsplash, breakfast bar, inside laundry with newer full size washer & dryer. Spacious owners' bedroom with walk-in closet, and both baths have been updated. Dining area is the perfect place to relax and enjoy the beautiful view of the water and nature. Additional touches are some beautiful furnishings are included, new paint inside, remote control shutters, a/c is 9 years old, tile in main area and carpet in bedrooms. Assigned covered parking is just outside your front door. Very active 55+ complex offers heated community pool & spa, clubhouse, shuffleboard, pickleball, plus much more. Myerlee Country Club 18 hole golf course is available as pay and play. Nestled in a fantastic location close to beaches, shopping, entertainment, dining, International Airport, golf courses, baseball stadiums, and medical facilities. This is your opportunity to enjoy carefree living in paradise.

Additional Information

Year Built
1985
Carport Spaces
1
furnished
Partially
Pets
No
Amenities
Clubhouse, Fitness Center, Library, Barbecue, Picnic Area, Pickleball, Pool, Shuffleboard Court, Spa/Hot Tub, Sidewalks, Tennis Court(s)
Community Type
Non-Gated, Street Lights
View
Landscaped, Water
Waterfront Description
None
Building Description
Two Story, Low Rise
Lot Size
0.18630000000000002
Construction
Brick, Block, Concrete, Stucco
Rear Exposure
N
Roof
Built-Up, Flat, Rolled/Hot Mop
Flooring
Carpet, Tile
Exterior Features
Sprinkler/Irrigation, Shutters Electric, Water Feature
Water
Public
Sewer
Public Sewer
Cooling
Central Air, Ceiling Fan(s), Electric
Interior Features
Breakfast Bar, BuiltinFeatures, EatinKitchen, Shower Only, Separate Shower, CableTV, Walk-In Closet(s), Split Bedrooms
Unit Floor
2
Furnished Description
Partially

Mortgage Calculator

Amount of Loan
Annual Interest Rate
%
Term of Loan
Years

Does not include any taxes or fees.
Please consult a financial professional.
Calculator source: Real Geeks

Listing courtesy of Coldwell Banker Realty. Selling Office: .