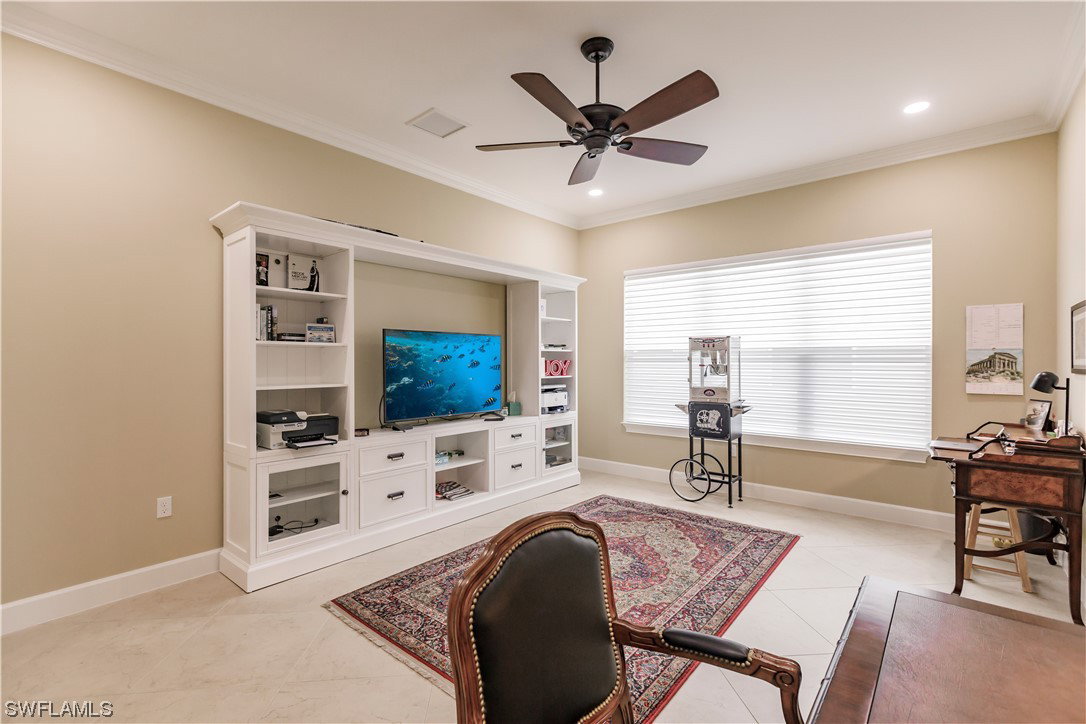
28546 Sicily Loop, Bonita Springs, FL 34135

$1,500,000
4
BD
5
BA
3,176
SqFt

Show Photos

Verify your account to unlock exclusive photos, mortgage tools, and more.

Sold Price
$1,500,000
List Price
$1,689,000
Listing Price
$1,689,000
Closing Date
May 16, 2024
Days on Market
134
MLS#
224000005
Bedrooms
4
Bathrooms
5
Living Sq. Ft
3,176
Property Class
Single Family Residential
Building Design
Single Family
Status Type
Resale
Status
CLOSED
County
Lee
Region
BN12 - East of I-75 South of Cit
Development
Valencia Bonita
Subdivision
Valencia Bonita

Property Description

When was the last time a Napa became available in Valencia Bonita? The simple answer is NEVER! This model, thought of as one of the most desired floorplans, is the 2nd largest home in the entire development with four (4) spacious bedrooms-each with private ensuite baths. The great room spans nearly 40' across the rear of the home with double sets of wall-to-wall sliders. The long lake views open to the pool, spa, and outdoor kitchen. There are custom shades throughout that include plantation shutters and Storm Smart roll down lanai shades for privacy, protection from storms, afternoon suns, and cool winter evenings. The owner brought in a master craftsman to finish out the recessed ceilings and has built out all the bedroom closets with custom organizers. It is a short walk to the award winning 45,000 sf clubhouse that includes all the amenities and activities you could ever want in a 55+ executive community. From the premium etched glass French door entry through to the pool oasis with expansive picture window pool cage, you will instantly know this is the home you have waited for. Call and see why The Napa has never before become available. You won't want to leave either!

Additional Information

Year Built
2022
Garage Spaces
3
furnished
Unfurnished
Pets
Yes
Amenities
Bocce Court, Billiard Room, Clubhouse, Dog Park, Fitness Center, Hobby Room, Pickleball, Pool, Restaurant, Sauna, Spa/Hot Tub
Community Type
Gated, Tennis Court(s), Street Lights
View
Lake, Pond
Waterfront Description
Lake
Pool
Yes
Building Description
1 Story/Ranch
Lot Size
0.215
Construction
Block, Concrete, Stucco
Rear Exposure
W
Roof
Tile
Flooring
Tile
Exterior Features
Security/High Impact Doors, Sprinkler/Irrigation, Outdoor Grill, Outdoor Kitchen, Patio, Shutters Electric, Gas Grill
Water
Public
Sewer
Public Sewer
Cooling
Central Air, Electric
Interior Features
Breakfast Bar, Bathtub, Tray Ceiling(s), Closet Cabinetry, Dual Sinks, EatinKitchen, Family/Dining Room, French Door(s)/Atrium Door(s), Kitchen Island, Living/Dining Room, Custom Mirrors, Main Level Primary, Multiple Primary Suites, Pantry, SittingAreainPrimary, Separate Shower, CableTV, Bar, Walk-In Closet(s), Home Office, Split Bedrooms
HOA Fee
$1,171
Waterfront
Yes
Unit Floor
1
Furnished Description
Unfurnished

Mortgage Calculator

Amount of Loan
Annual Interest Rate
%
Term of Loan
Years

Does not include any taxes or fees.
Please consult a financial professional.
Calculator source: Real Geeks

Listing courtesy of Sterling Realty of SWFL. Selling Office: .