


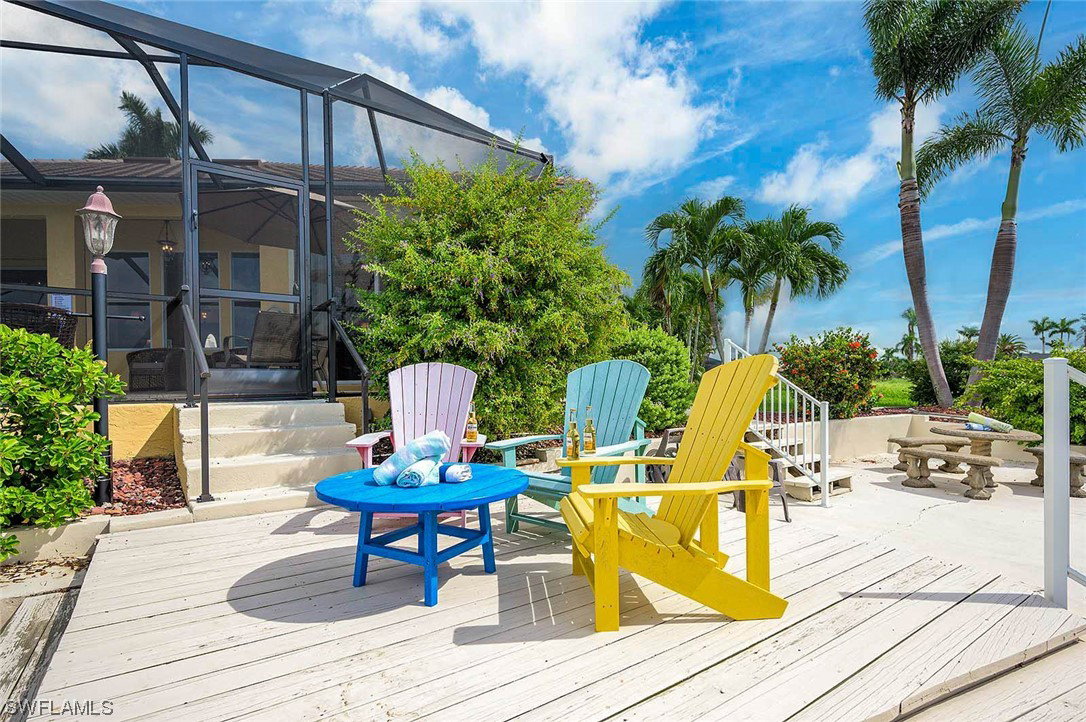


This luxurious waterfront home is located in the desirable Yacht Club Area of Cape Coral. Minutes away from the River and the open water. The property offers a luxury lifestyle, featuring a heated swimming pool, spacious lanai area and massive boat dock. The great room boasts an open concept with cathedral ceilings, separate formal dining room (could also be used as a den or office), featured gourmet kitchen, a relaxing bar and entertainment area providing an inviting retreat. The main bedroom located on the east side of the home opposite the guest rooms. The main ensuite bathroom features a walk-in shower, jacuzzi, and separate vanities. The expansive water views surrounding this properties' southern exposure provide a wonderful panorama beyond the spacious lanai. This property is being sold turn-key furnished. Both cars and boats are available for sale but not included in asking price. There are 2 boat lifts. One is 4,500 lbs and one can hold up to 20,000 lbs but is currently only set up with cables for 10,000 lbs. Roof and pool cage were replaced in 2023. This property was one of the very few that did not flood during hurricane Ian in 2022.
Great for a quick estimate of the property value.
Listing courtesy of Vesteva Real Estate. Selling Office: .

/u.realgeeks.media/capecoralrealestatenow/koffman-and-associates-logo-72.jpg)