


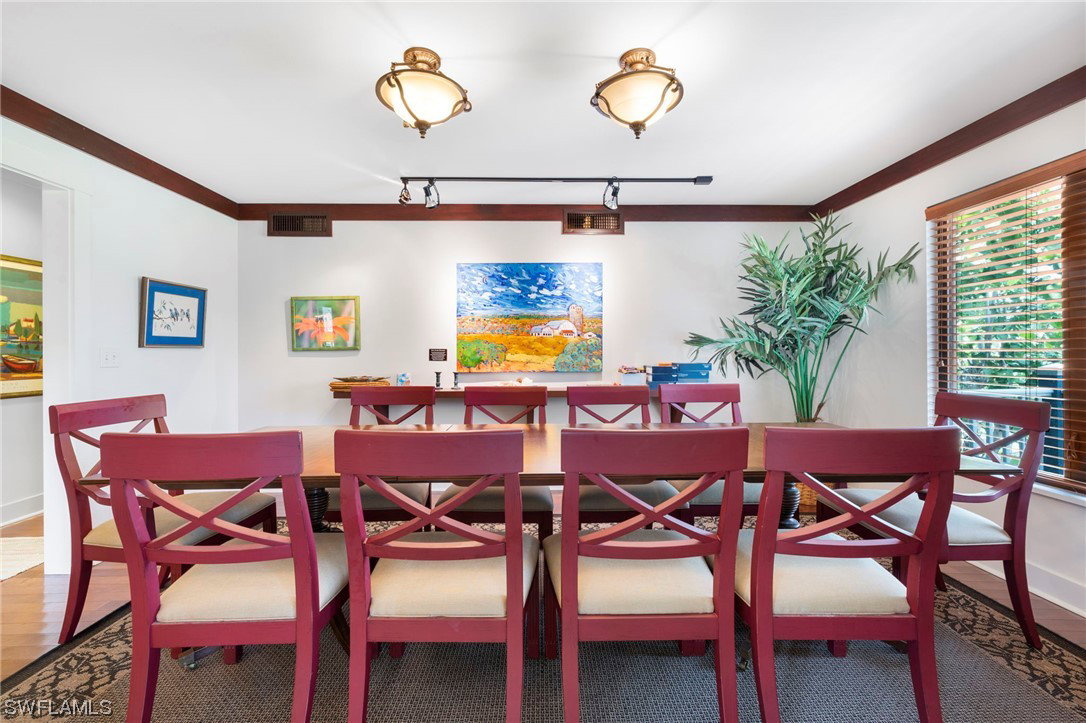


Experience peaceful island living at 930 Strangler Fig Lane. Nestled in Gulf Pines, one of Sanibel's last neighborhoods with gravel roads, the charm of Old Florida surrounds you. Minutes from the beach, your backyard opens to the community deeded beach access. Take a short stroll to the pool, tennis courts, and clubhouse – all just minutes away. Community amenities, deeded beach path, and proximity to Sanibel's treasures make this a rare find. But that’s not all! Remodeled in 2011-2012, this home is an architectural marvel, featuring a second level with a loft and two additional beds. The construction is top-notch & the main house flaunts a metal roof with foam insulation, ensuring efficiency and durability. A unique "Bungalow" addition in 2014-2015 adds a fifth bedroom and a secluded getaway or second living area. AC change-outs in 2021 and 2022 keep things cool. Elevated on concrete pilings, approximately 8 feet high, this home is a fortress. All windows and doors are impact resistant, offering both safety and tranquility. Live the island dream at 930 Strangler Fig Lane – where architectural brilliance meets Island charm. Your oasis awaits!
Listing courtesy of Pfeifer Realty Group LLC. Selling Office: .

/u.realgeeks.media/capecoralrealestatenow/koffman-and-associates-logo-72.jpg)