957 Cabbage Palm Court, Sanibel, FL 33957

$1,275,000
3
BD
3
BA
1,889
SqFt

Show Photos

Verify your account to unlock exclusive photos, mortgage tools, and more.

Sold Price
$1,275,000
List Price
$1,295,000
Listing Price
$1,295,000
Closing Date
Feb 20, 2024
Days on Market
24
MLS#
224002404
Bedrooms
3
Bathrooms
3
Living Sq. Ft
1,889
Property Class
Single Family Residential
Building Design
Single Family
Status Type
Resale
Status
CLOSED
County
Lee
Region
SI01 - Sanibel Island
Development
Gulf Pines
Subdivision
Gulf Pines

Property Description

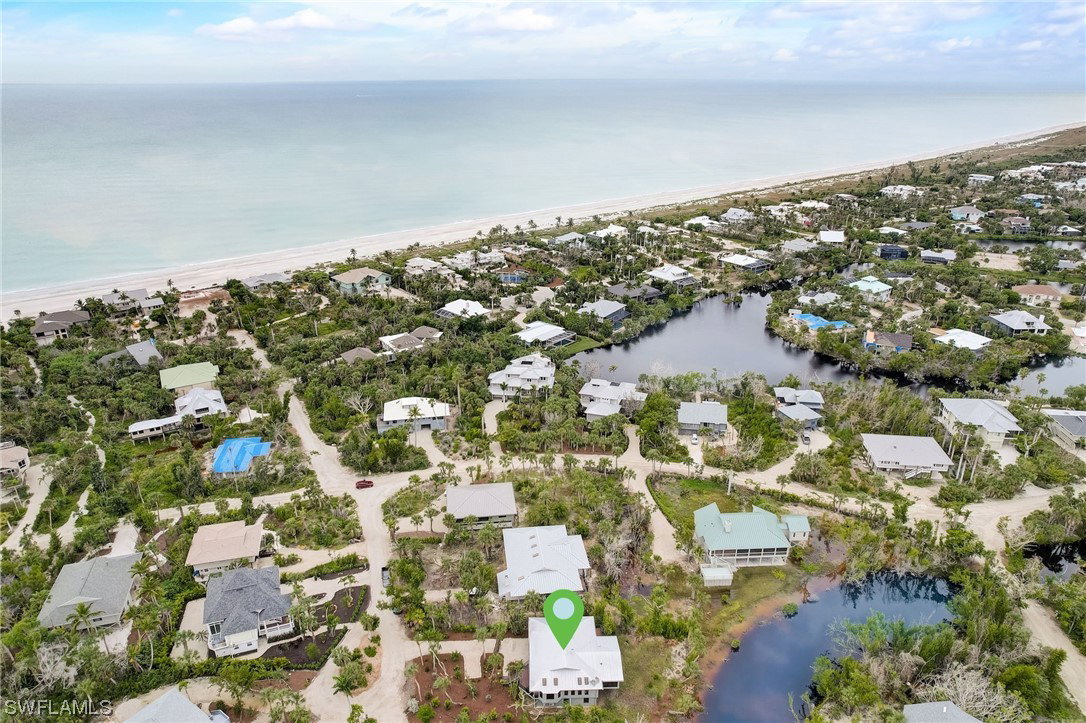
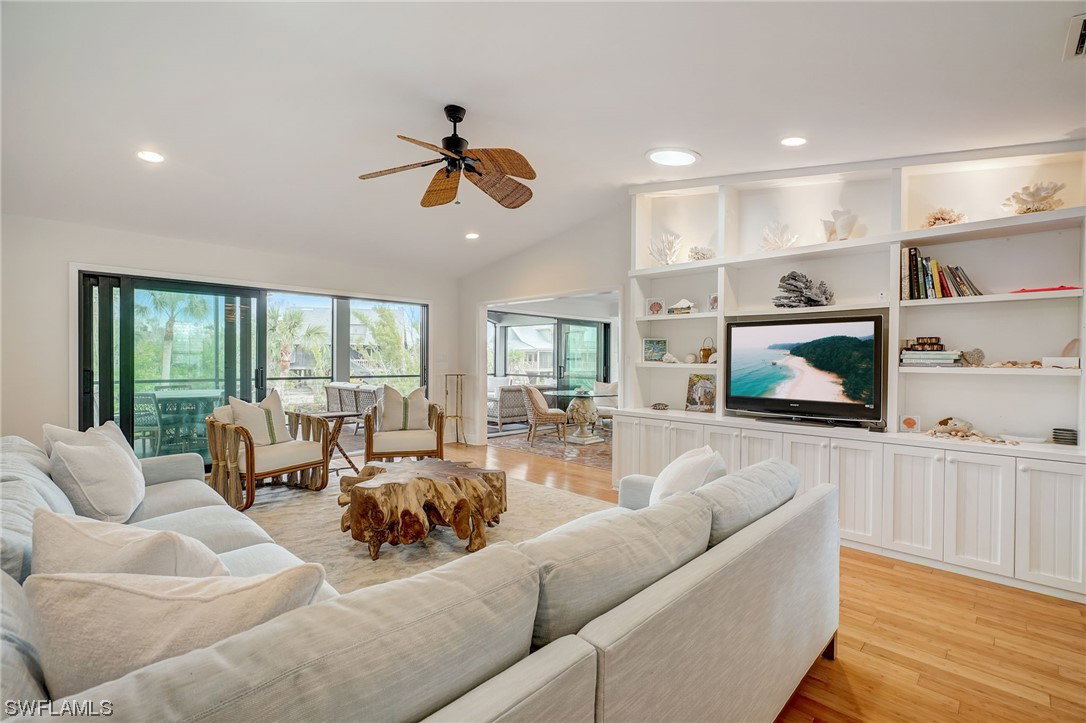
Welcome to your dream home in the heart of Sanibel’s Gulf Pines neighborhood. This inviting 3 bedroom, 3 bath raised residence is a perfect family haven, offering a warm and welcoming atmosphere. As you step inside, the tile and bamboo floors create a seamless flow throughout the living spaces. The living area effortlessly transitions to a spacious screened porch, where you can unwind and enjoy the tranquil surroundings. The primary bedroom is a true retreat, offering not only comfort but also a direct connection to the outdoors with its own access to the porch. Added amenities include impact windows and doors, a two-car garage with ample storage space, and an elevator. Nature enthusiasts will delight in the proximity to the neighborhood beach path, just a short walk away, beckoning with the promise of sun-soaked shores and world class shelling. Tennis players and swimmers will enjoy the nearby neighborhood tennis courts and pool. Gulf Pines embodies Sanibel’s lifestyle by boasting an abundance of flora and fauna. This residence blends comfort, functionality, and natural beauty, making it an ideal sanctuary for those seeking the quintessential Sanibel lifestyle.

Additional Information

Year Built
1980
Garage Spaces
2
furnished
Partially
Pets
Yes
Amenities
Beach Rights, Beach Access, Clubhouse, Barbecue, Picnic Area, Pool, Tennis Court(s)
Community Type
Non-Gated, Tennis Court(s)
View
Lake
Waterfront Description
Lake
Building Description
1 Story/Ranch
Lot Size
0.324
Construction
Other, Wood Frame
Rear Exposure
NW
Roof
Metal
Flooring
Tile, Wood
Exterior Features
Security/High Impact Doors, Sprinkler/Irrigation
Water
Public
Sewer
Public Sewer
Cooling
Central Air, Ceiling Fan(s), Electric
Interior Features
Breakfast Bar, BuiltinFeatures, Separate/Formal Dining Room, Dual Sinks, Entrance Foyer, French Door(s)/Atrium Door(s), Fireplace, Pantry, Shower Only, Separate Shower, CableTV, Vaulted Ceiling(s), Elevator, Home Office
Waterfront
Yes
Furnished Description
Partially

Mortgage Calculator

Amount of Loan
Annual Interest Rate
%
Term of Loan
Years

Does not include any taxes or fees.
Please consult a financial professional.
Calculator source: Real Geeks

Listing courtesy of Pfeifer Realty Group LLC. Selling Office: .