1562 double eagle trail Trail, Naples, FL 34120

$560,000
5
BD
4
BA
3,054
SqFt

Show Photos

Verify your account to unlock exclusive photos, mortgage tools, and more.

Sold Price
$560,000
List Price
$598,000
Listing Price
$598,000
Closing Date
Apr 19, 2024
Days on Market
101
MLS#
224002541
Bedrooms
5
Bathrooms
4
Living Sq. Ft
3,054
Property Class
Single Family Residential
Building Design
Single Family
Status Type
Resale
Status
CLOSED
County
Collier
Region
NA34 - Orangetree Area
Development
Valencia Country Club
Subdivision
Valencia Country Club

Property Description

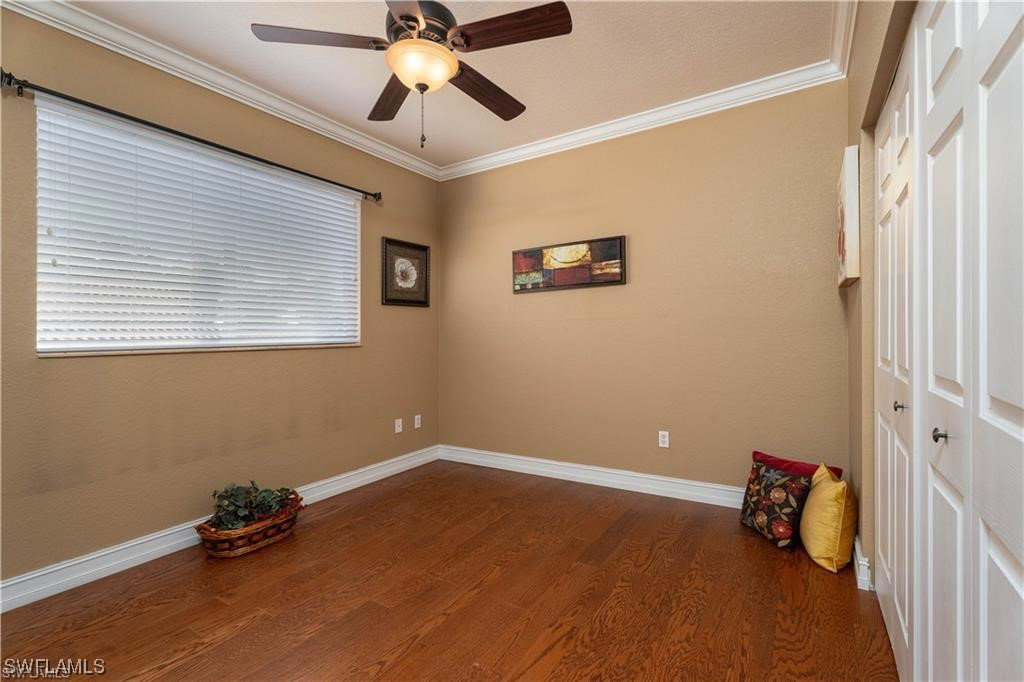
Looking for a spacious home, this five bedroom plus den home should fill your needs. This home has tile flooring throughout the first floor and wood flooring on the second floor also crown molding throughout the home. The master suite is the width of the house with 2 large walk-in closets and his/her bathrooms separated by the walk-in shower. The lanai is 900' of entertainment area with a bar, grill ,music, lights and completely screened in with a panoramic screen so the view of the golf course is unobstructed. The kitchen appliances, washer/dryer, outside A/C unit and roof are all new within three years. Valencia GCC is within ten minutes of the new Founders Square shopping and dinning plaza also less then ten minutes to the new corkscrew regional park where there are sport fields and a waterpark. More shopping centers are now being built within a mile of VGCC, we are located in collier counties expansion area, schools are 5 minutes away.

Additional Information

Year Built
2006
Garage Spaces
2
Carport Spaces
2
furnished
Unfurnished
Pets
Call, Conditional
Amenities
Billiard Room, Clubhouse, Fitness Center, Golf Course, Pool, Sidewalks
Community Type
Golf, Gated, Street Lights
View
Golf Course
Waterfront Description
None
Building Description
Two Story
Lot Size
0.25
Construction
Block, Concrete, Stucco
Rear Exposure
NW
Roof
Tile
Flooring
Tile, Wood
Exterior Features
Sprinkler/Irrigation, Outdoor Grill, Patio, Room For Pool, Shutters Manual, Gas Grill
Water
Public
Sewer
Public Sewer
Cooling
Central Air, Ceiling Fan(s), Electric
Interior Features
Breakfast Bar, BuiltinFeatures, Bathtub, Tray Ceiling(s), Coffered Ceiling(s), Kitchen Island, Living/Dining Room, Multiple Primary Suites, Pantry, Separate Shower, CableTV, Upper Level Primary, Walk-In Pantry, Walk-In Closet(s), High Speed Internet
Furnished Description
Unfurnished

Mortgage Calculator

Amount of Loan
Annual Interest Rate
%
Term of Loan
Years

Does not include any taxes or fees.
Please consult a financial professional.
Calculator source: Real Geeks

Listing courtesy of Premiere Plus Realty Company. Selling Office: .