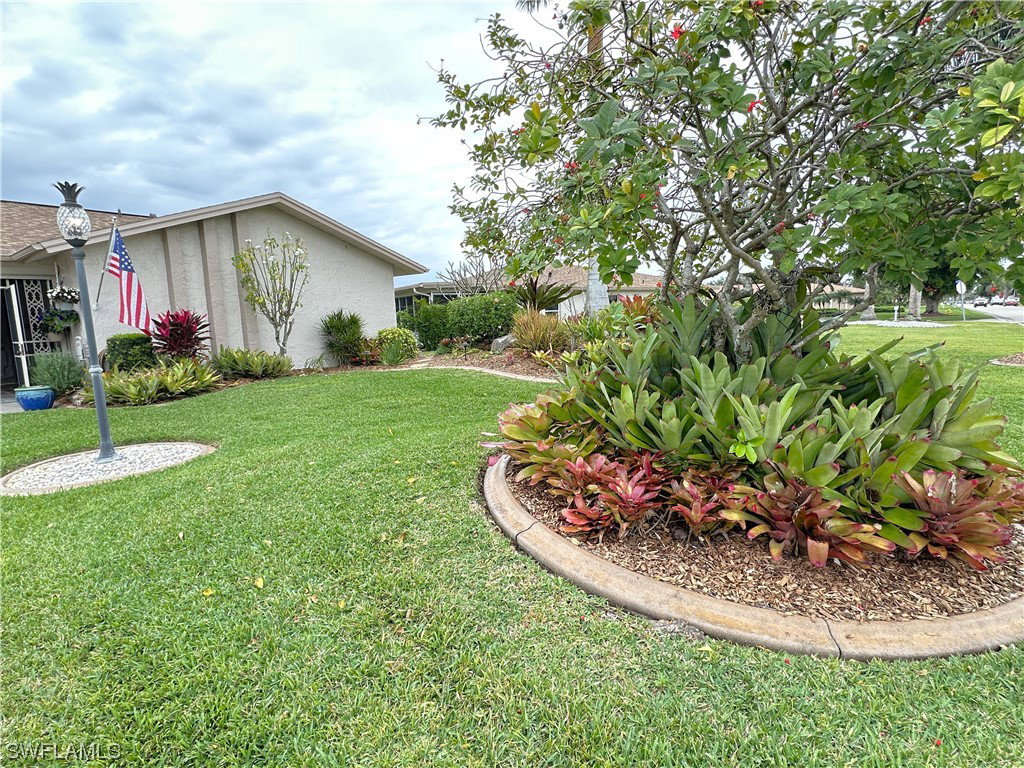
1418 Sautern Drive, Fort Myers, FL 33919

$339,500
2
BD
2
BA
1,639
SqFt

Show Photos

Verify your account to unlock exclusive photos, mortgage tools, and more.

Sold Price
$339,500
List Price
$339,500
Listing Price
$339,500
Closing Date
Apr 30, 2024
Days on Market
110
MLS#
224002784
Bedrooms
2
Bathrooms
2
Living Sq. Ft
1,639
Property Class
Single Family Residential
Building Design
Duplex
Status Type
Resale
Status
CLOSED
County
Lee
Region
FM06 - Fort Myers Area
Development
Whiskey Creek
Subdivision
Whiskey Creek Village Green

Property Description

ABUNDANT REASONS TO BUY THIS BEAUTY! Spacious 1,639 SF floorplan offers 2 BR / 2 BA & 2 Car Garage. Travertine tile adorns entryway & the living room, dining area, & Florida room. Lovely tile in the common areas. Enclosed Florida room (180 sf) provides additional living space with gorgeous views of the common grounds. Storage space galore in the bright kitchen featuring light-colored cabinets and Corian countertops, and over & under cabinet lighting adds evening ambiance. NEW PERGO plank flooring in the owner's suite with ensuite bathroom. Enjoy a full-body whirlpool & aero-therapy in your very own walk-in whirlpool & air bathtub included in guest bath. Leaving for the summer? No problem, home is double-secured with IMPACT WINDOWS 2016, ELECTRIC & MANUAL SHUTTERS. AC 2019. Exquisite landscaping & timed landscape lighting surround home & the 300 SF paver patio which provides outdoor seating area & BBQ space. Located in Whiskey Creek Village Green Section 8: 55+ COMMUNITY; $485 mthly fee - ROOFS COVERED in fee; heated community pool; 1 dog or 1 cat 20# max; no rentals allowed.

Additional Information

Year Built
1978
Garage Spaces
2
furnished
Unfurnished
Pets
Call, Conditional
Amenities
Cabana, Clubhouse, Golf Course, Pool, Restaurant, Trail(s)
Community Type
Golf, Non-Gated
View
Landscaped
Waterfront Description
None
Building Description
Duplex
Lot Size
0.0994
Construction
Block, Concrete, Stucco
Rear Exposure
N
Roof
Built-Up, Flat, Shingle
Flooring
Laminate, Tile
Exterior Features
Security/High Impact Doors, Sprinkler/Irrigation, Patio, Shutters Electric, Shutters Manual
Water
Public
Sewer
Public Sewer
Cooling
Central Air, Ceiling Fan(s), Electric
Interior Features
Breakfast Area, Main Level Primary, Pantry, Shower Only, Separate Shower, CableTV
Furnished Description
Unfurnished

Mortgage Calculator

Amount of Loan
Annual Interest Rate
%
Term of Loan
Years

Does not include any taxes or fees.
Please consult a financial professional.
Calculator source: Real Geeks

Listing courtesy of Genesis Realty Team. Selling Office: .