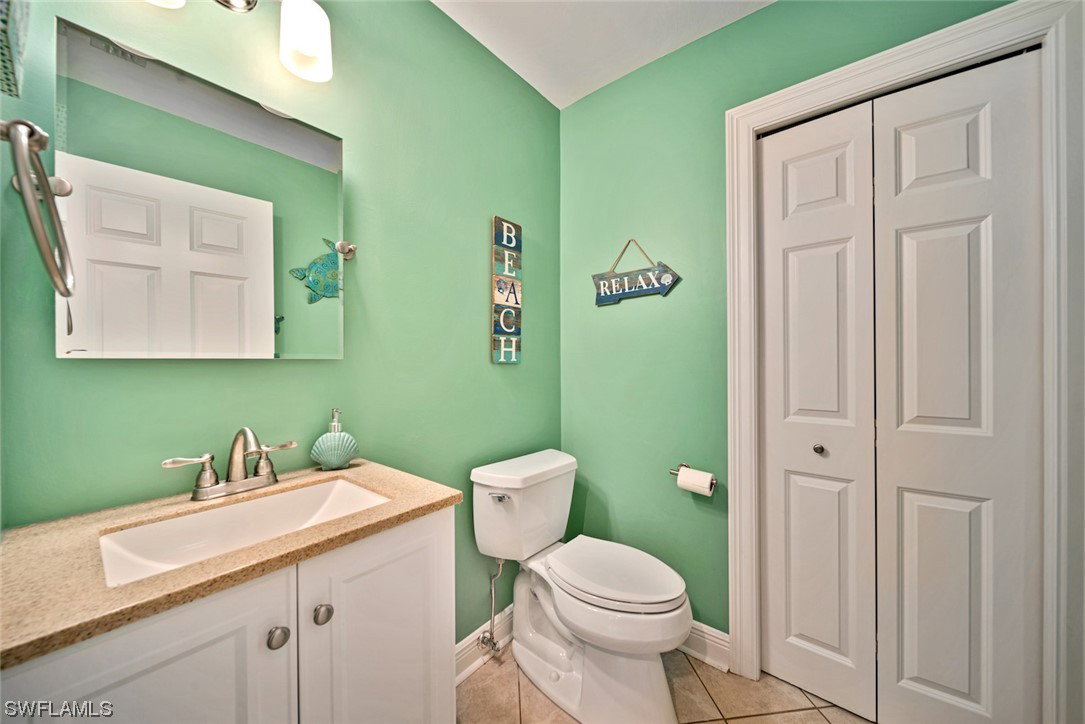
4428 Waters Edge Lane, Sanibel, FL 33957

$1,675,000
3
BD
3
BA
2,288
SqFt

Show Photos

Verify your account to unlock exclusive photos, mortgage tools, and more.

Sold Price
$1,675,000
List Price
$1,699,900
Listing Price
$1,699,900
Closing Date
May 07, 2024
Days on Market
48
MLS#
224004017
Bedrooms
3
Bathrooms
3
Living Sq. Ft
2,288
Property Class
Single Family Residential
Building Design
Single Family
Status Type
Resale
Status
CLOSED
County
Lee
Region
SI01 - Sanibel Island
Development
Gulf Shores
Subdivision
Gulf Shores

Property Description

Nestled in a lush and beautifully landscaped setting just a short walk from the beach, this 3 bedroom, 2.5 bath island oasis has it all! The vaulted ceilings and flowing floor plan draw you in while expansive windows fill the home with natural light. The large screened upper deck overlooks the pool and spa and offers a peek-a-boo view of the Gulf. Sit back, relax, and listen to the soothing sounds of the waves crashing on the shore. The gourmet kitchen, equipped with stainless steel appliances and island seating, is designed for cooking and entertaining. The spacious primary bedroom suite includes a seating area as well as sliders to the outdoor deck, making it an ideal retreat for unwinding. The primary bathroom includes a walk-in closet, double vanity, soaking tub, and walk-in shower with river rock floor. The split floor plan includes two bedrooms with an adjoining bath that your guests will love. Bamboo and tile floors throughout, private elevator, renovated pool, new roof, pool cage, front steps and railings. The garages accommodate 4 cars. Gulf Shores' deeded beach access is at the end of the street. This island retreat is ready for you to create your unique memories!

Additional Information

Year Built
2001
Garage Spaces
4
furnished
Unfurnished
Pets
Yes
Amenities
Beach Rights, Beach Access
Community Type
Non-Gated
View
Landscaped, Trees/Woods
Waterfront Description
None
Pool
Yes
Building Description
Florida, Two Story
Lot Size
0.3421
Construction
Block, Concrete, Stucco, Vinyl Siding
Rear Exposure
S
Roof
Metal
Flooring
Other, Tile
Exterior Features
Deck, Sprinkler/Irrigation, Outdoor Shower, Other, Patio
Water
Public
Sewer
Public Sewer
Cooling
Central Air, Ceiling Fan(s), Electric, Zoned
Interior Features
Breakfast Bar, BuiltinFeatures, Bathtub, Tray Ceiling(s), Dual Sinks, Entrance Foyer, Family/Dining Room, Fireplace, Kitchen Island, Living/Dining Room, Multiple Shower Heads, Pantry, Separate Shower, Vaulted Ceiling(s), Bar, Walk-In Closet(s), Elevator, Split Bedrooms
Furnished Description
Unfurnished

Mortgage Calculator

Amount of Loan
Annual Interest Rate
%
Term of Loan
Years

Does not include any taxes or fees.
Please consult a financial professional.
Calculator source: Real Geeks

Listing courtesy of McCallion & McCallion. Selling Office: .