11991 Rosemount Drive, Fort Myers, FL 33913

$1,555,000
6
BD
7
BA
6,225
SqFt

Show Photos

Verify your account to unlock exclusive photos, mortgage tools, and more.

Sold Price
$1,555,000
List Price
$1,690,000
Listing Price
$1,690,000
Closing Date
May 23, 2024
Days on Market
44
MLS#
224004247
Bedrooms
6
Bathrooms
7
Living Sq. Ft
6,225
Property Class
Single Family Residential
Elementary School
LEE COUNTY SCHOOL CHOICE
Middle School
LEE COUNTY SCHOOL CHOICE
High School
LEE COUNTY SCHOOL CHOICE
Building Design
Single Family
Status Type
Resale
Status
CLOSED
County
Lee
Region
GA01 - Gateway
Development
Gateway
Subdivision
Hampton Greens

Property Description

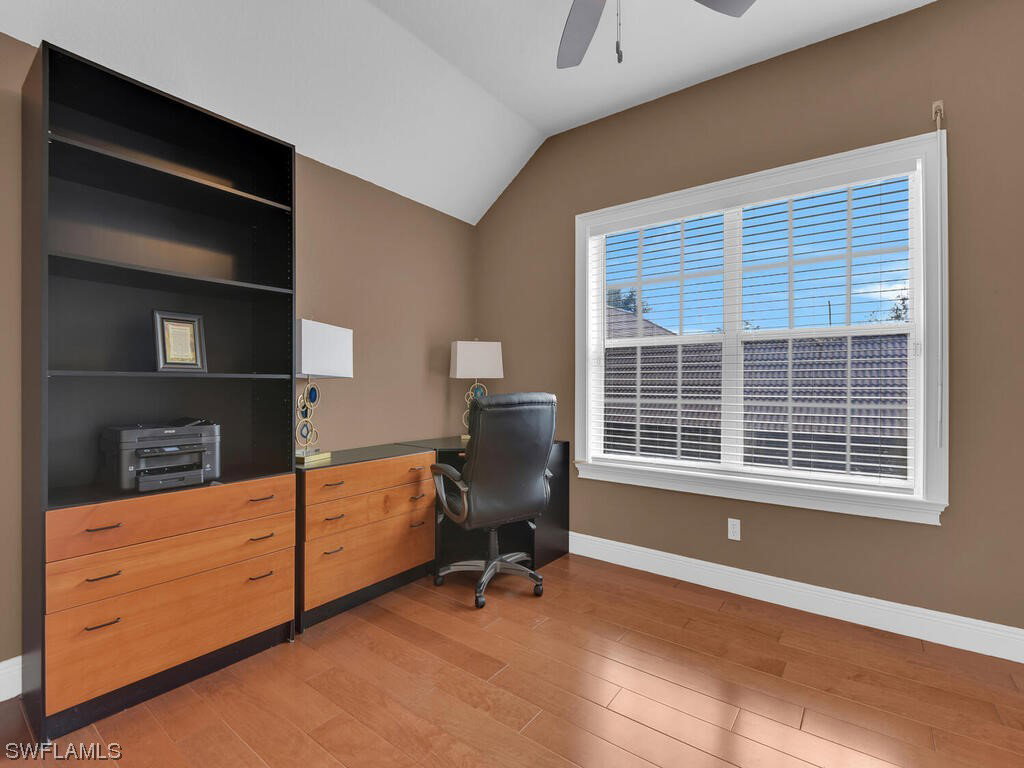
LUXURY LIVING IN GATEWAY GREENS! This stunning Custom-Built home on over 1/2 acre has 6 bedrooms + 2 Den (flex rooms) + 7 baths, over 6,000 SF under air + 4 CAR GARAGE & one of the best views of the golf course (on the 9th Fairway). This home features: NEW exterior paint, 2 NEW water heaters, a whole house generator (2 buried propane tanks), electric hurricane shutters, plantation shutters, designer kitchen w/ Quartz countertops & 42 inch upper cabinets, redesigned gas fireplace in family room, & high-end light fixtures & fans. There is plenty of space for the entire family with this layout- ALL bedrooms are oversized w/ walk-in closets & separate full bath. The media room sits above one of the 2 car garages, which could be converted to another bedroom or flex room. The lanai has plenty of room to entertain several sets of French doors that open up the home & the transom aquarium windows which provides natural light. Located in the highly desired Hampton Greens in Gateway, which has several restaurants, schools, salons, playgrounds, dog park and much more! Gateway is also located near I-75, Red Sox & Twins Stadium, grocery stores, shopping and RSW International Airport.

Additional Information

Year Built
1996
Garage Spaces
4
furnished
Unfurnished
Pets
Yes
Amenities
Basketball Court, Barbecue, Picnic Area, Playground, Park, Private Membership, Pool, Restaurant, Sidewalks, Trail(s)
Community Type
Gated, Shopping, Street Lights
View
Golf Course, Lake
Waterfront Description
Lake
Pool
Yes
Building Description
Courtyard, Two Story
Lot Size
0.598
Construction
Block, Concrete, Stucco
Rear Exposure
E
Roof
Tile
Flooring
Marble, Tile, Wood
Exterior Features
Courtyard, Fruit Trees, Sprinkler/Irrigation, Outdoor Shower, Shutters Electric
Water
Public
Sewer
Public Sewer
Cooling
Central Air, Ceiling Fan(s), Electric, Zoned
Interior Features
Breakfast Bar, BuiltinFeatures, BedroomonMainLevel, Breakfast Area, Bathtub, Tray Ceiling(s), Closet Cabinetry, Separate/Formal Dining Room, Dual Sinks, Entrance Foyer, French Door(s)/Atrium Door(s), Fireplace, High Ceilings, Kitchen Island, Multiple Shower Heads, Main Level Primary, Multiple Primary Suites, Pantry, SittingAreainPrimary, Separate Shower, CableTV
HOA Fee
$525
Waterfront
Yes
Unit Floor
1
Furnished Description
Unfurnished

Mortgage Calculator

Amount of Loan
Annual Interest Rate
%
Term of Loan
Years

Does not include any taxes or fees.
Please consult a financial professional.
Calculator source: Real Geeks

Listing courtesy of Keller Williams Realty Naples. Selling Office: .