


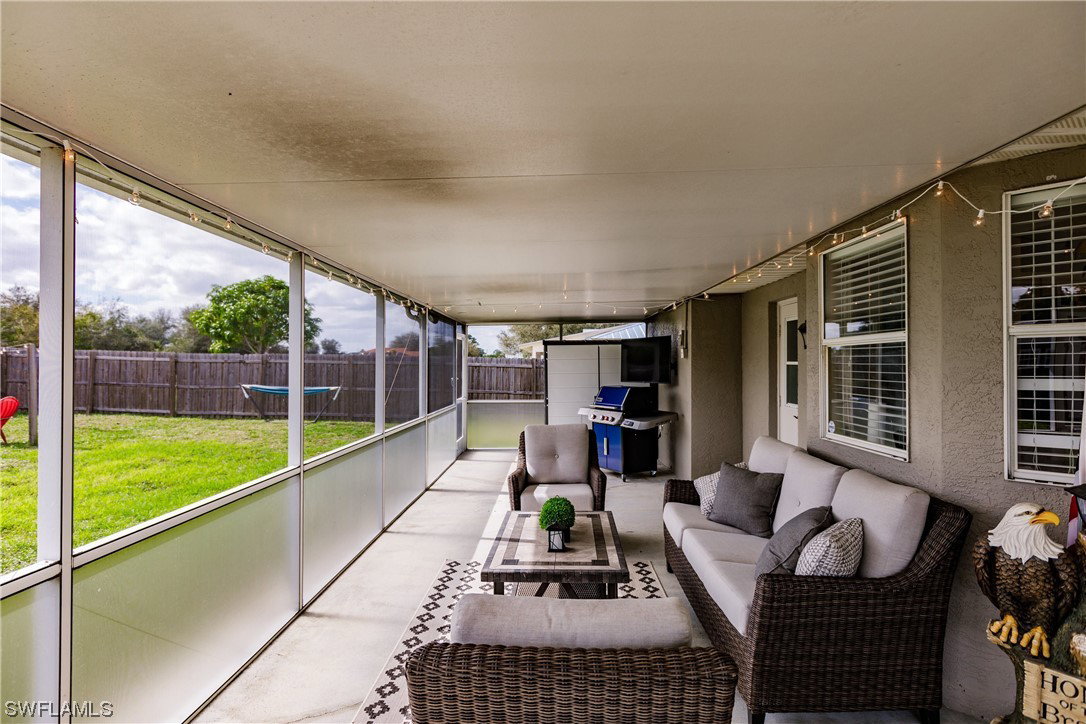


Super clean & well-maintained home superbly located in the established family friendly Parkwood community. No HOA dues, rules. Huge, oversized driveway & extended pad for boat or RV. Enormous fenced backyard, large storage shed & fire-pit, a great gathering area with family & friends. Canal, no back neighbors. Spacious screened lanai, pet door, large storage cabinet, room for large seating area, grill, & TV. Pavered screened front porch. Dark wood laminate flooring in great room, hall & bedrooms, tile kitchen & bathrooms. Quaint kitchen nook for your own Bistro set. New appliances 2023, refrigerator, stove, oven, microwave. Dishwasher 2021. New 2017 washer & dryer, Oversized laundry room, cabinets & closet. Large Master bedroom fits king bed. Master bath high end countertops, cabinetry, modern shower & rainforest head. 2nd & 3rd bedrooms, large closets. Ceiling fans in all rooms, Neutral paint throughout, great room accent wall darker neutral, room for a 80" TV or larger. Screened front porch & back lanai invite a fresh Florida breeze. New AC & hot water heater 2022. All new toilets 2023. Whole house new plumbing 2017. Screening on front porch & lanai new 2023. Roof 2012. MUST SEE!
Listing courtesy of DomainRealty.com LLC. Selling Office: .

/u.realgeeks.media/capecoralrealestatenow/koffman-and-associates-logo-72.jpg)