4018 Northlight Drive Unit 1412, Naples, FL 34112

$265,000
2
BD
2
BA
1,246
SqFt

Show Photos

Verify your account to unlock exclusive photos, mortgage tools, and more.

Sold Price
$265,000
List Price
$280,000
Listing Price
$280,000
Closing Date
May 30, 2024
Days on Market
132
MLS#
224005519
Bedrooms
2
Bathrooms
2
Living Sq. Ft
1,246
Property Class
Condo
Building Design
Low Rise (1-3)
Status Type
Resale
Status
CLOSED
County
Collier
Region
NA18 - N/O Rattlesnake to Davis
Development
Winterpark

Property Description

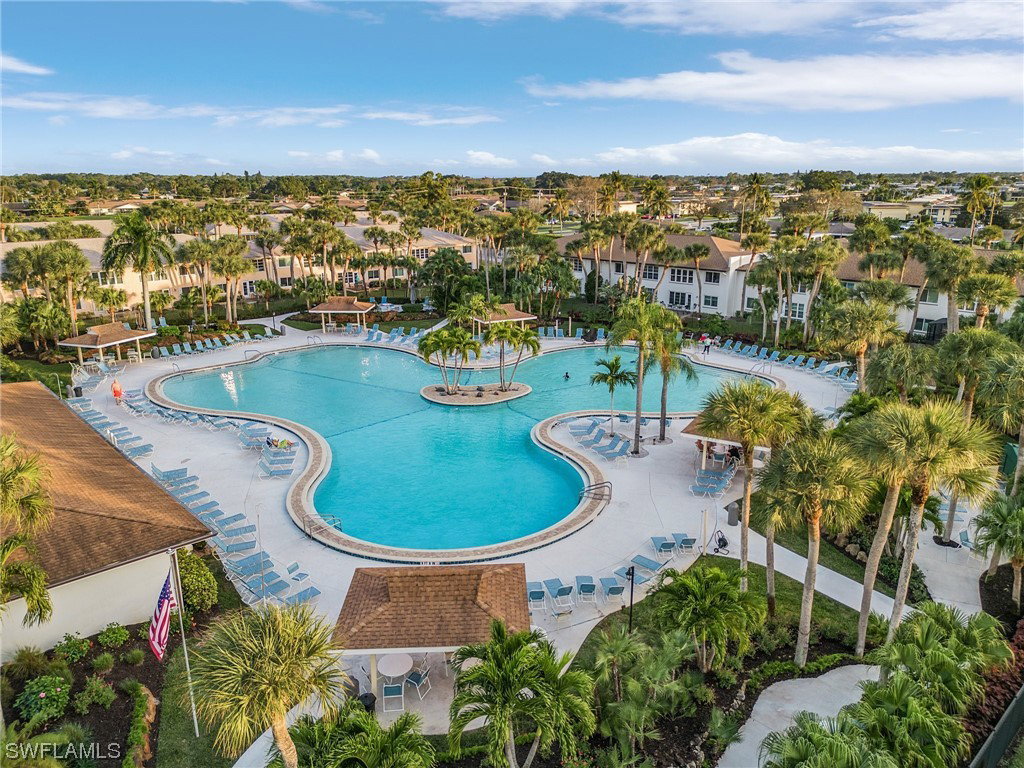
Discover the allure of this 2-bed, 2-bath Winterpark residence featuring a private southern rear exposure and recent enhancements. The kitchen boasts tons of cabinets, new stainless steel appliances, and a convenient breakfast bar. Indulge in the thoughtfully crafted split floor plan that seamlessly accommodates both entertainment and Ample bedroom space. Revel in the modern upgrades, including new luxury vinyl plank floors, and fresh paint showcasing the condo's impeccable maintenance. Benefit from generous storage options with a spacious walk-in laundry and additional outdoor space for all your belongings. Revel in the community's resort-style pool and the lush landscaping, just a brief stroll from your front door. Positioned a mere 5 minutes away from 5th Avenue shopping, galleries, restaurants, and the renowned beaches of Old Naples, this unit provides an ideal fusion of comfort and ease. Whether you're in search of a permanent residence or a seasonal property, this condo caters to all your needs.

Additional Information

Year Built
1986
furnished
Furnished
Pets
Call, Conditional
Amenities
Bocce Court, Clubhouse, Barbecue, Picnic Area, Pickleball, Pool, Shuffleboard Court, Spa/Hot Tub, Sidewalks, Tennis Court(s)
Community Type
Non-Gated, Tennis Court(s), Street Lights
View
Lake, Pond
Waterfront Description
Lake
Building Description
Two Story, Low Rise
Construction
Block, Concrete, Stucco
Rear Exposure
S
Roof
Shingle
Flooring
Tile, Vinyl
Exterior Features
None, Patio, Storage
Water
Public
Sewer
Public Sewer
Cooling
Central Air, Ceiling Fan(s), Electric
Interior Features
Family/Dining Room, Living/Dining Room, Tub Shower, CableTV, Walk-In Closet(s), Split Bedrooms
Waterfront
Yes
Unit Floor
2
Furnished Description
Furnished

Mortgage Calculator

Amount of Loan
Annual Interest Rate
%
Term of Loan
Years

Does not include any taxes or fees.
Please consult a financial professional.
Calculator source: Real Geeks

Listing courtesy of EXP Realty LLC. Selling Office: .